Remodeling Inspiration & Design Concepts
Explore curated transformations and architectural craftsmanship designed specifically for homeowners in Smyrna and surrounding neighborhoods. Discover practical layouts, refined finishes, and custom living spaces engineered for everyday luxury.
Remodeling Inspiration for Smyrna Homeowners
Thoughtfully planned spatial ideas, curated material palettes, and architectural concepts to spark your vision for kitchen, bathroom, basement, and whole-home renovations in Smyrna, Georgia.
Contextual Architecture
Every design concept should respect the exterior vernacular and neighborhood context of your Smyrna home, whether modern farmhouse, mid-century ranch, or traditional brick.
Functional Spatial Flow
Remodeling is fundamentally about how you live daily. Circulation pathways, storage ergonomics, and natural daylight orientation guide every layout choice.
Timeless Material Selection
Pairing durable stone, honest hardwood, and classic profiles ensures your renovated spaces maintain aesthetic value for years without feeling dated.
Explore Concept Collections
Filter design themes by specific residential zones
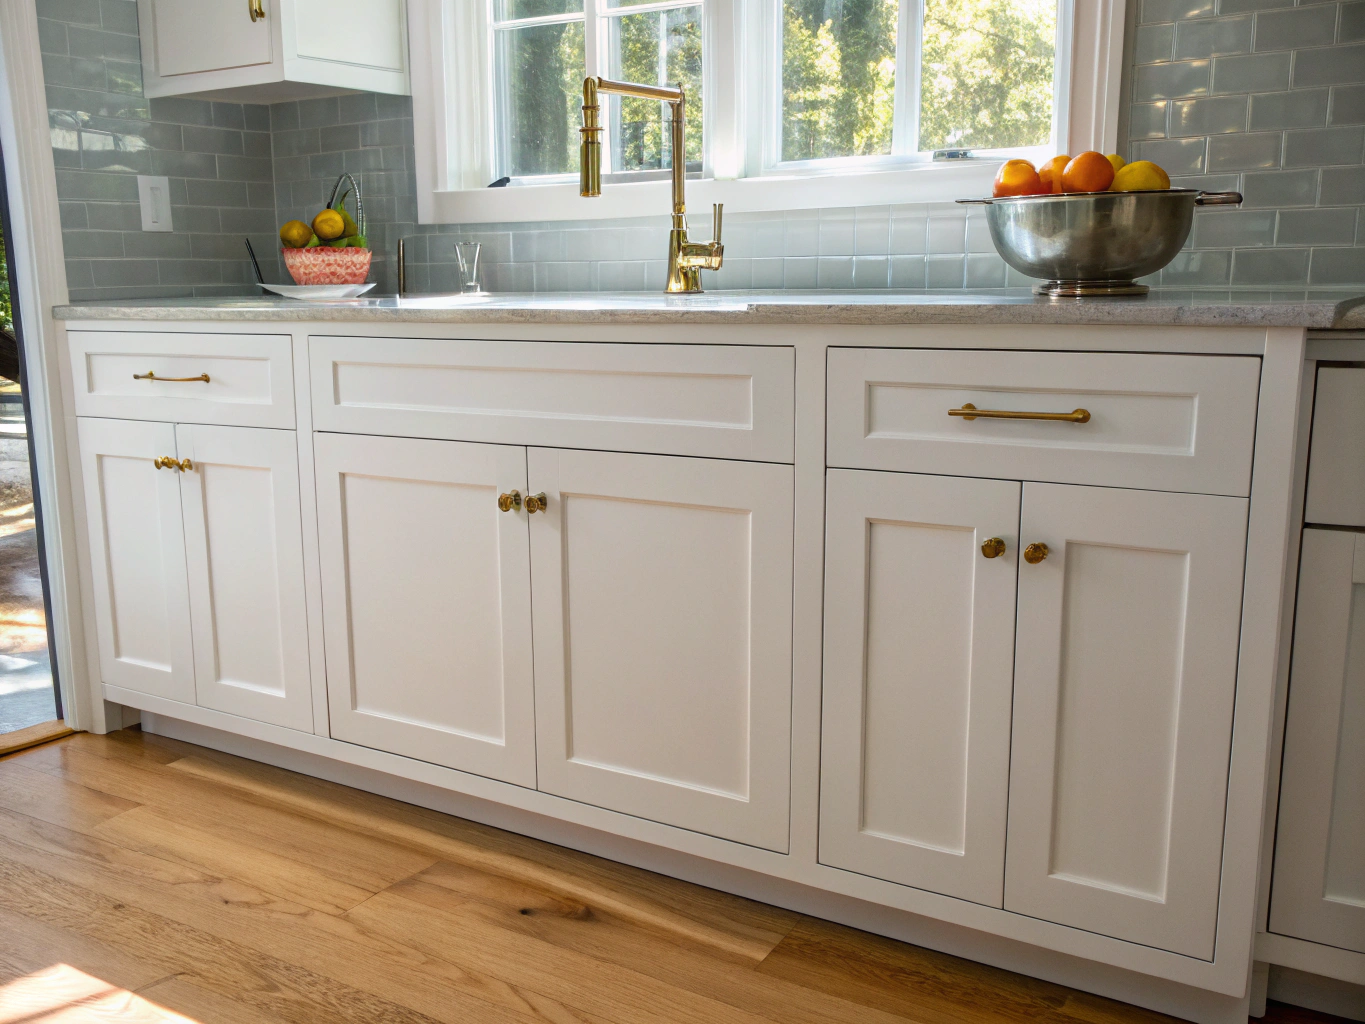
A harmonious bridge between historic Smyrna architectural charm and modern culinary function. This concept centers on open flow toward casual living areas, incorporating an oversized quartzite island, statement range hood, and integrated appliance panels to preserve clean sightlines throughout the primary living level.
Ideally proportioned for traditional two-story homes in Smyrna neighborhoods, split-level updates, and craftsman builds needing improved flow between cooking and gathering areas.
- Custom flat-panel shaker cabinetry with inset details
- Hidden walk-in pantry disguised behind matching millwork
- Layered lighting scheme with dimmable accent pendants and under-cabinet LEDs
- Durable natural stone surfaces engineered for daily entertaining
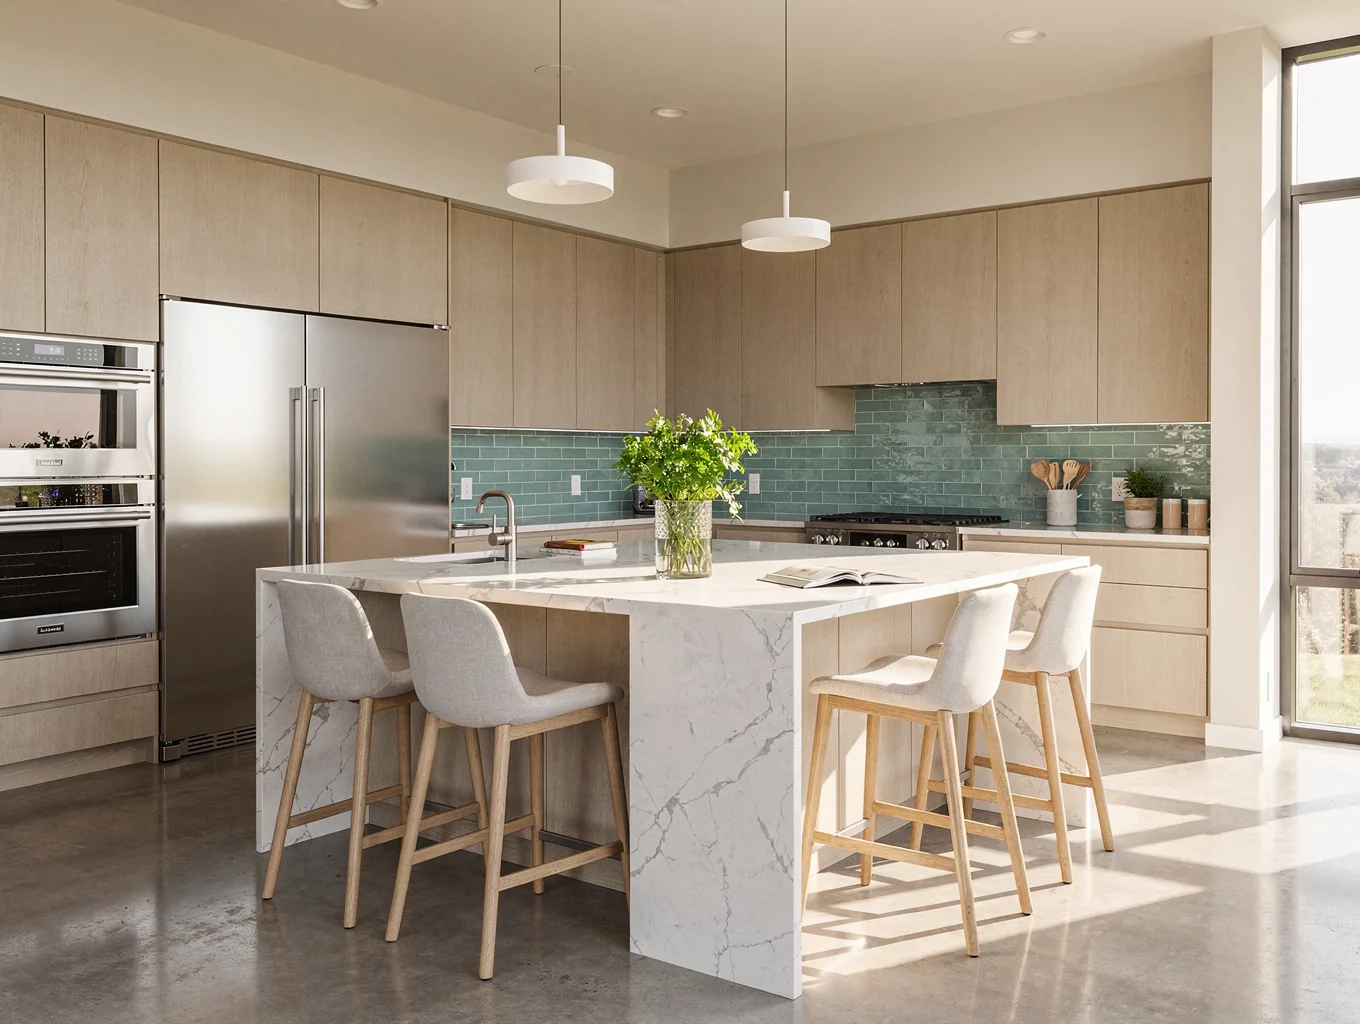
Designed specifically for homeowners who host frequently, this layout redistributes prep work, beverage service, and cooking zones to prevent bottlenecking. The secondary island operates as a dedicated buffet and casual breakfast counter, keeping guests engaged without crowding the primary chef zone.
Great for ranch-style reconfigurations and suburban residences where load-bearing partition walls can be replaced with supportive steel beams.
- Dual workstation islands with preparation sink and trash pullouts
- Dedicated beverage station featuring under-counter beverage cooling
- Full-height porcelain slab backsplash minimizing grout lines
- Deep drawer storage configurations optimized for heavy cookware
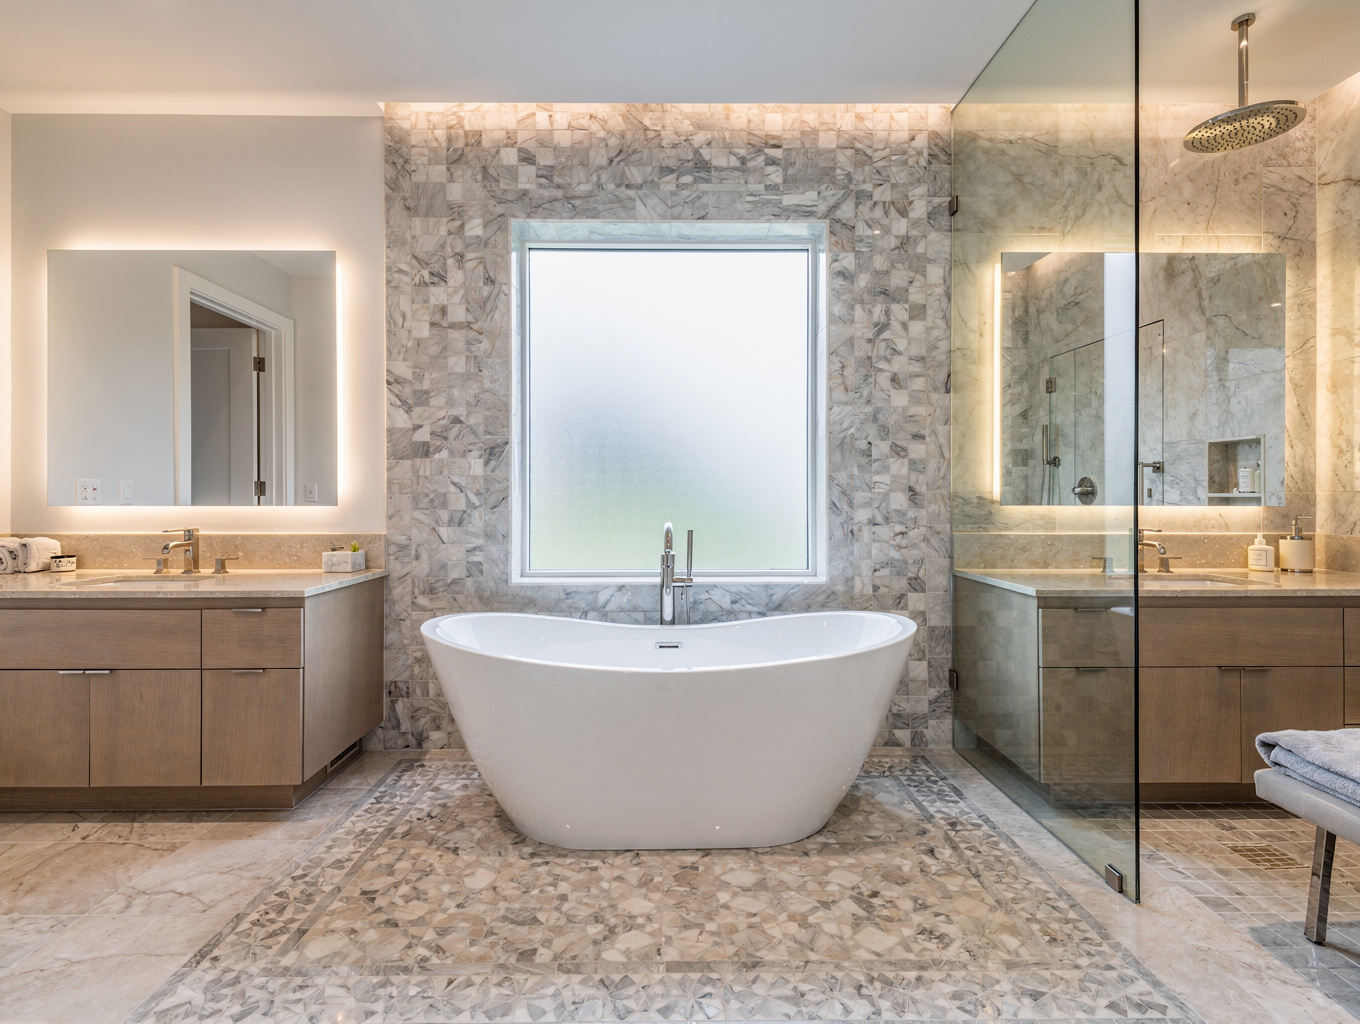
Drawing inspiration from boutique wellness retreats, this primary bathroom concept combines tactile stone textures, wood warmth, and soft indirect illumination. The wet area is unified under continuous large-format porcelain tile, eliminating tripping hazards and visually enlarging compact footprints.
Well suited for master suite additions and second-floor bathroom expansions across older and newer Cobb County subdivisions.
- Zero-entry frameless glass shower enclosure with linear drain
- Sculptural solid-surface freestanding soaking tub
- Dual floating vanity finished in moisture-resistant rift-sawn oak
- Heated radiant flooring with programmable smart thermostat control
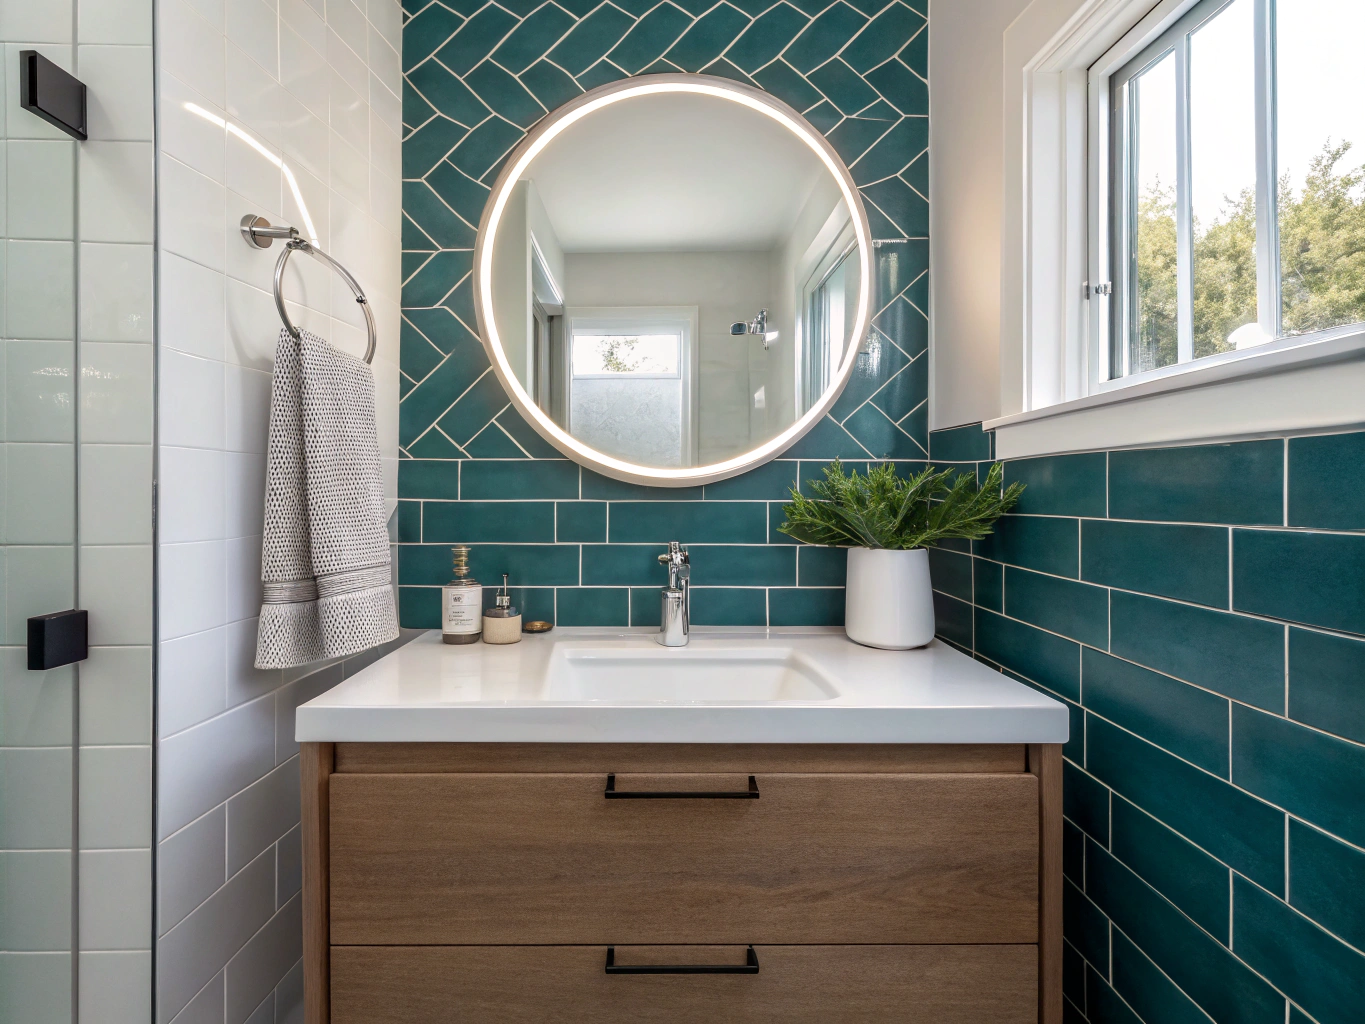
Powder rooms offer the ideal opportunity for rich textures and adventurous design choices that might overwhelm larger spaces. This concept pairs high-contrast wall coverings with a floating stone console and architectural plumbing fixtures to create a memorable guest experience.
Fits conveniently into under-stair conversions, foyer alcoves, or main-floor hall powder bath redesigns.
- Textured wall-coverings designed for moderate humidity conditions
- Floating single-slab stone vanity with integrated sink basin
- Wall-mounted minimalist faucet in rich gunmetal or antique bronze
- Concealed LED cove lighting highlighting vertical perimeter dimensions
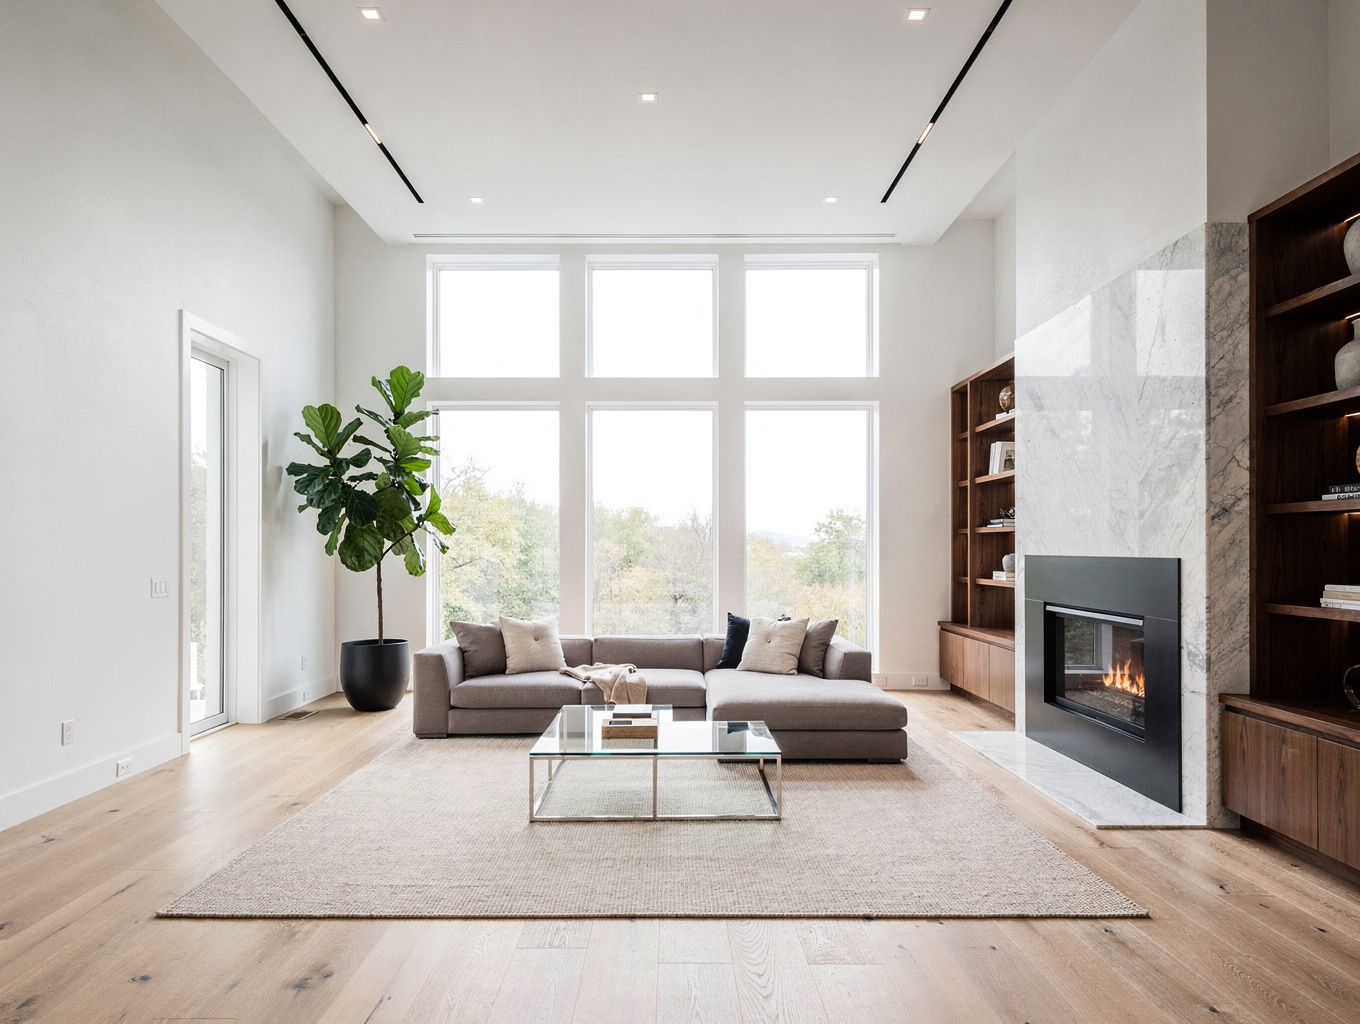
A complete reimagining of disjointed older layouts into an intuitive, light-filled environment. By harmonizing flooring profiles, casing dimensions, ceiling treatments, and lighting temperatures across the foyer, dining room, kitchen, and den, the home gains visual coherence and effortless livability.
Engineered for established Smyrna single-family homes built in the 1970s through 1990s seeking modern spatial unity and improved natural light.
- Continuous engineered wide-plank European oak flooring throughout
- Widened structural cased openings linking living and dining spaces
- Built-in architectural cabinetry flanking fireplace surround
- Zoned recessed ceiling illumination with unified trim rings
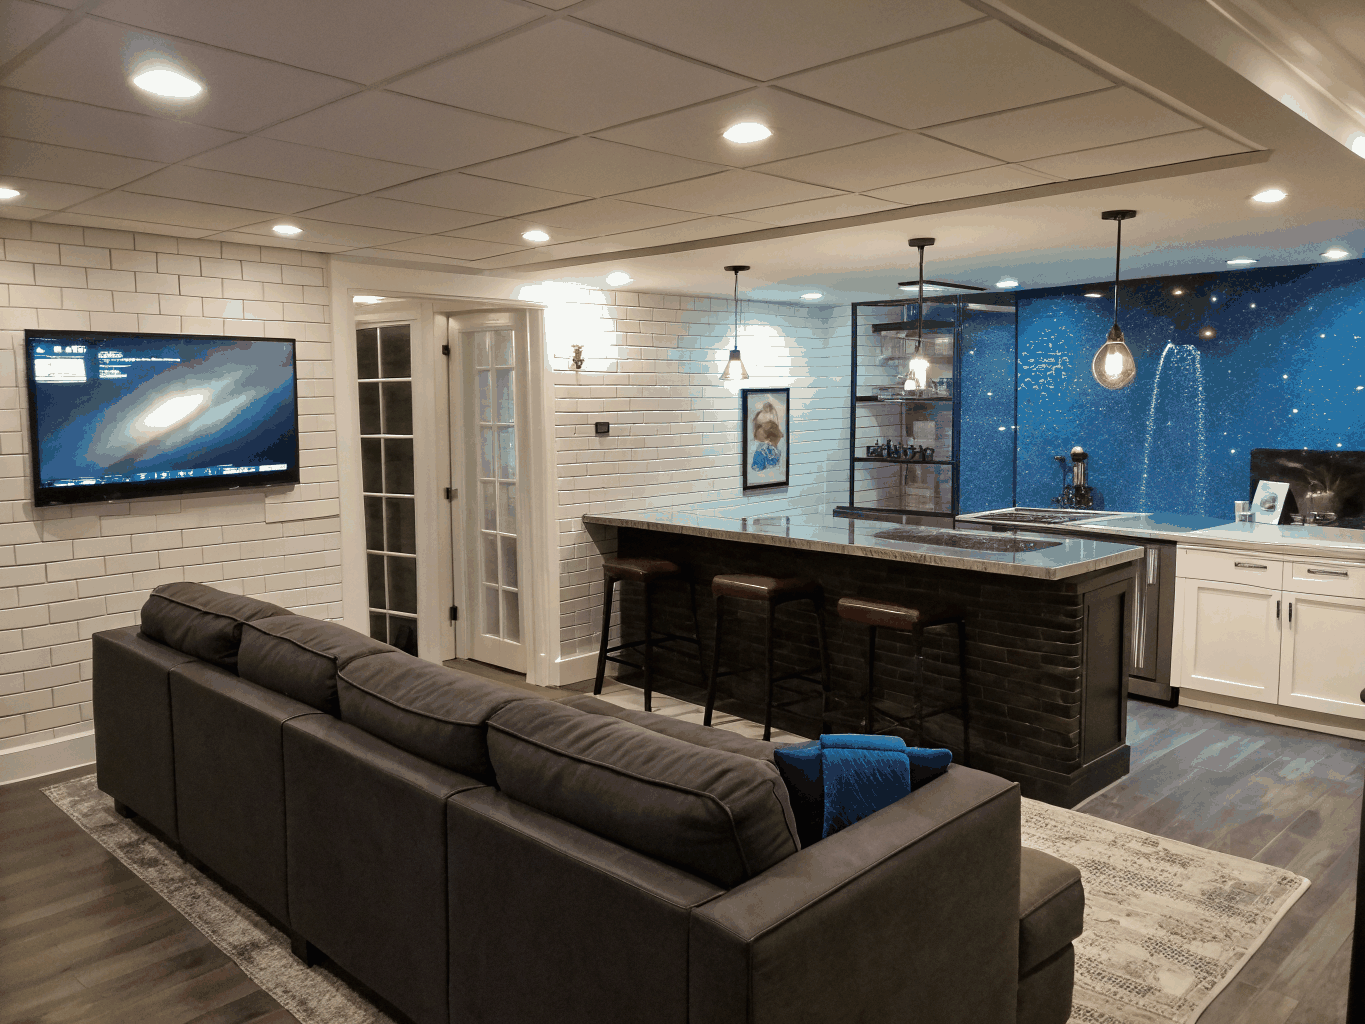
Transforming unfinished or dated lower levels into purposeful extensions of everyday living. This concept delineates clear operational zones: media screening, casual pub games, private guest accommodations, and discrete utility storage, all protected by comprehensive thermal and moisture barriers.
Applicable to walk-out and daylight basement foundations common throughout rolling north Georgia suburban terrain.
- Acoustically insulated ceiling and wall sub-assemblies
- L-shaped wet bar with quartz countertops and under-cabinet refrigeration
- Egress-compliant bedroom suite with adjoining three-piece bath
- Luxury vinyl tile flooring providing resilient waterproof longevity
Key Considerations for Planning a Smyrna Home Renovation
Smyrna features a distinct blend of residential neighborhoods, ranging from mid-century ranch layouts near downtown Smyrna and the Village Green to traditional multi-story homes in surrounding communities. Successful remodeling begins with understanding how structural constraints, ceiling heights, and exterior sightlines shape interior possibilities.
When developing a concept for your residence, prioritizing mechanical systems alongside visual finishes ensures optimal comfort. Relocating plumbing stacks, upgrading electrical service for modern high-draw induction appliances, and ensuring adequate ventilation in bathrooms protect your investment well beyond surface-level aesthetics.
We encourage homeowners to assemble mood boards, consider lighting temperatures across varying times of day, and evaluate how spatial transitions between rooms support family routines before finalizing construction blueprints.
Ready to discuss your home concept?
Share your preliminary ideas and architectural goals with our team.
Design Concepts & Inspiration
Essential considerations for planning layouts, selecting materials, and shaping harmonious home spaces.
Request an Estimate
Tell us about your upcoming project in Smyrna. We will review your details and reach out promptly.