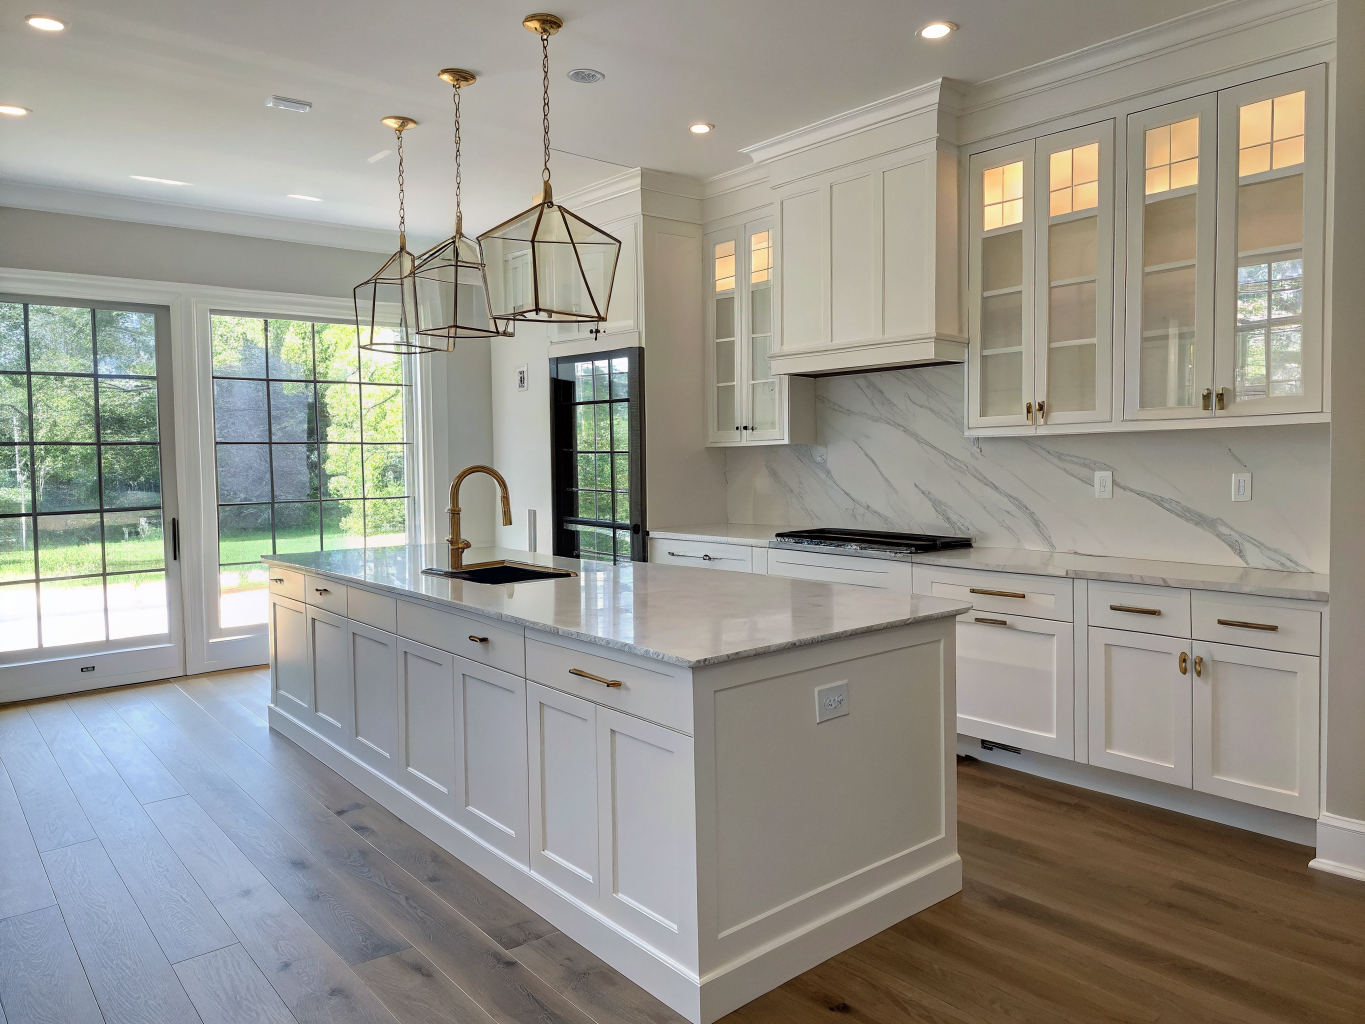
Kitchen Remodeling in Smyrna, GA
From custom soft-close cabinetry and premium quartz countertops to ergonomic prep islands, layered task lighting, and integrated luxury appliances, we design and build functional, welcoming kitchen spaces tailored for everyday living and effortless entertaining.
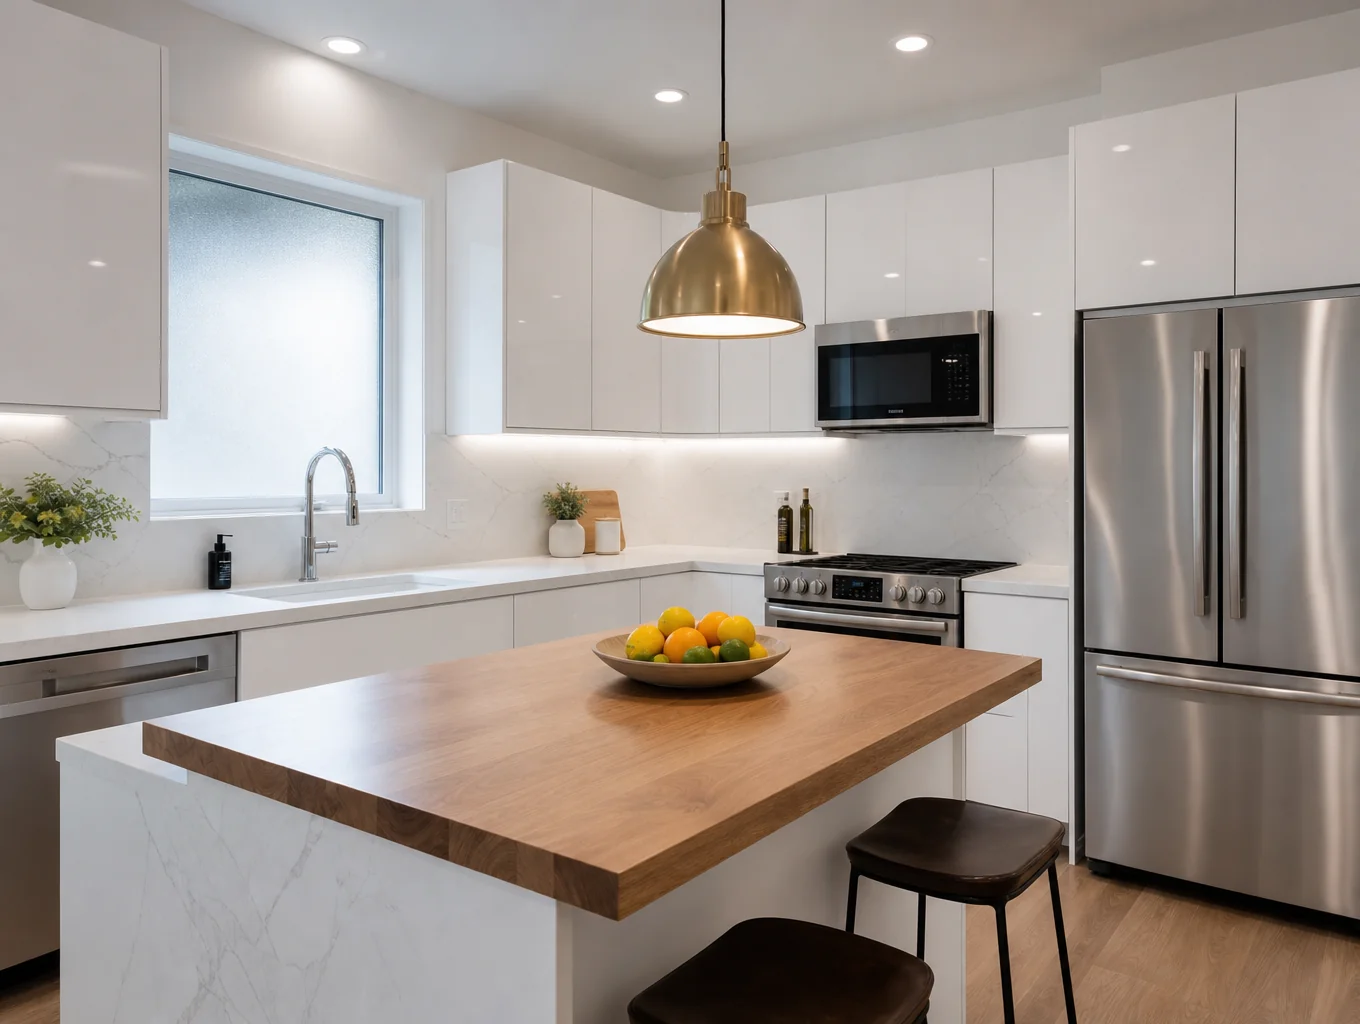
Smyrna Standards
Turnkey Project Management
Design, permitting, demolition, coordinated trades, tile, and final walkthrough management.
Planning a Smyrna kitchen remodel?
Review sample floor plans and finish schedules with our team.
Every trade and finish accounted for from day one
We coordinate structural modifications, custom fabrication, and coordinated trade rough-ins into a unified timeline, so there are no surprise gaps between demo and final paint.
All structural work and trade rough-ins are permitted and inspected per Smyrna, Cobb County codes.
Request detailed scopeKitchen Remodeling in Smyrna: Architectural Vernacular, Permitting, and Investment Value
Planning a kitchen renovation in Smyrna demands an understanding of the diverse residential housing stock across the city. From mid-century ranches in Williams Park and Forest Hills to multi-story brownstones near Market Village and the Jonquil corridor, structural adaptations, municipal permitting jurisdictions, and neighborhood covenants dictate design methodology and construction sequencing.
In established Smyrna neighborhoods such as Williams Park, Spring Lake, and Forest Hills, the standard architectural footprint consists of enclosed galley kitchens isolated behind load-bearing central corridor partitions. Opening these layouts to create continuous sightlines requires engineered LVL (laminated veneer lumber) or steel flitch beams supported by localized footing augmentations in the crawlspace or basement.
These vintage homes frequently feature 8-foot ceiling plates, ungrounded two-wire wiring requiring whole-home electrical panel upgrades to 200-amp service, and original cast-iron waste stacks that must transition to PVC DWV piping.
Conversely, newer multi-story townhomes throughout the Market Village and Jonquil corridor present distinct engineering constraints. While layouts feature wider spans, wall modifications are restricted by vertical plumbing and HVAC mechanical chases, double 5/8-inch Type X gypsum fire-rated party wall assemblies, and strict sound transmission class (STC) subfloor underlayment standards when altering flooring surfaces.
Jurisdictional boundaries within the 30080 and 30082 ZIP codes determine which municipality holds building authority. Properties inside the incorporated City of Smyrna fall under the City of Smyrna Community Development Department located on Atlanta Road. Kitchen renovations involving structural modifications, new branch electrical circuits, or modified plumbing drains require municipal building permits alongside separate trade permits for electrical, plumbing, and mechanical trades.
In unincorporated areas of Smyrna (such as sections bordering Mableton, Vinings, or Cumberland), permitting is governed directly by the Cobb County Community Development Agency.
Key operational differences include inspection portal workflows, plan submittal criteria for load adjustments, and the sequential trade rough-in inspections (framing, rough-in MEP, and insulation) required prior to hanging drywall. Both authorities strictly enforce current Georgia state minimum standard codes based on the International Residential Code (IRC) with Georgia amendments, including dedicated 20-amp small-appliance kitchen circuits, GFCI/AFCI breaker requirements, and tamper-resistant receptacles.
Extensive kitchen remodels often intersect with the exterior building envelope. In planned communities and townhome developments across Smyrna—such as Williams Park subdivisions, Village Walk, and Belmont—homeowner association Architectural Review Boards (ARB) require formal application and review for any facade modifications.
Common kitchen alterations that trigger mandatory ARB submittals include widening or relocating sink window openings, replacing single exterior doors with multi-panel sliding or French doors leading to rear decks, and penetrating brick or fiber-cement cladding for exterior direct-vent high-CFM range hood terminations.
ARB guidelines regulate exterior finish trim profiles, clad exterior window frame colors matching neighborhood aesthetics, and venting cap color conformity. Additionally, HOA covenants in dense Smyrna developments enforce strict protocols regarding exterior staging, temporary roll-off dumpster placement, trade parking hours, and work-hour restrictions to preserve neighborhood quiet enjoyment.
Cost vs. Value 2025 Atlanta Regional Report
| Project Scope | Job Cost | Resale Value | Cost Recouped |
|---|---|---|---|
Minor kitchenMidrange renovation scope | $28,359 | $31,712 | 111.8% |
Major kitchenMidrange renovation scope | $79,591 | $41,805 | 52.5% |
Our kitchen remodeling process
From the initial 3D spatial scan in your Smyrna home to the final countertop polish, we deliver a disciplined, step-by-step renovation with transparent milestone tracking and master-grade millwork.
In-home architectural consultation & 3D spatial scan
Week 1We visit your Smyrna home to analyze your existing footprint, capture millwork dimensions with laser precision, and discuss your lifestyle goals.
Custom layout & material curation
Weeks 2–3Together we explore architectural cabinetry lines, natural stone slabs, luxury hardware, and layered lighting schemes in 3D elevations.
Permitting & trade procurement
Weeks 4–5Our team manages all Cobb County permitting, structural engineering reviews, and dedicated trade scheduling before starting on site.
Precision demolition & cabinetry installation
Weeks 6–9Clean site containment, surgical demo, rough-in mechanicals, and structural installation of custom cabinetry with zero guesswork.
Countertop fabrication & final walkthrough
Weeks 10–11Precision template stone fitting, plumbing trims, designer hardware mounting, and a detailed 50-point quality assurance sign-off.
Ready to map out your kitchen transformation?
Book an in-person design consultation with our Smyrna team.
Architectural zoning diagram
Smyrna open-concept layout study
Island Prep & Dining Zone
10-foot quartz waterfall island with integrated pull-out trash and undermount prep basin.
Tolerance
1/16" Laser
Permits
Cobb County
Joinery
Dovetail Maple
Finished kitchen transformations in Smyrna
Explore completed kitchen remodels across Smyrna, featuring bespoke cabinetry, quartz waterfall islands, and warm layered lighting crafted for everyday living.
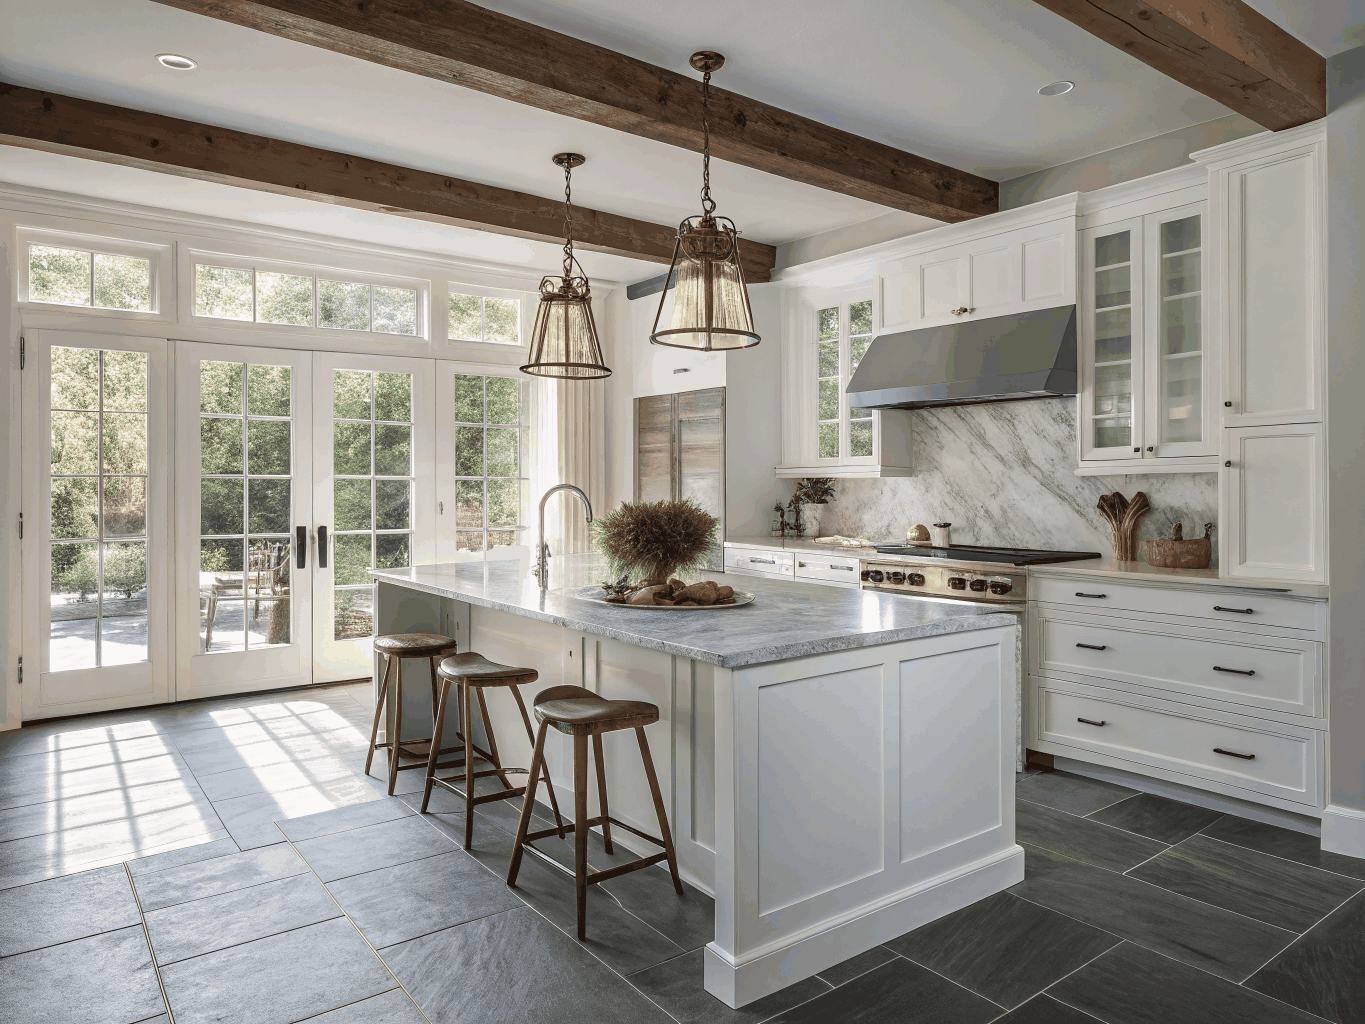
- Custom white oak cabinetry
- Quartz waterfall center island
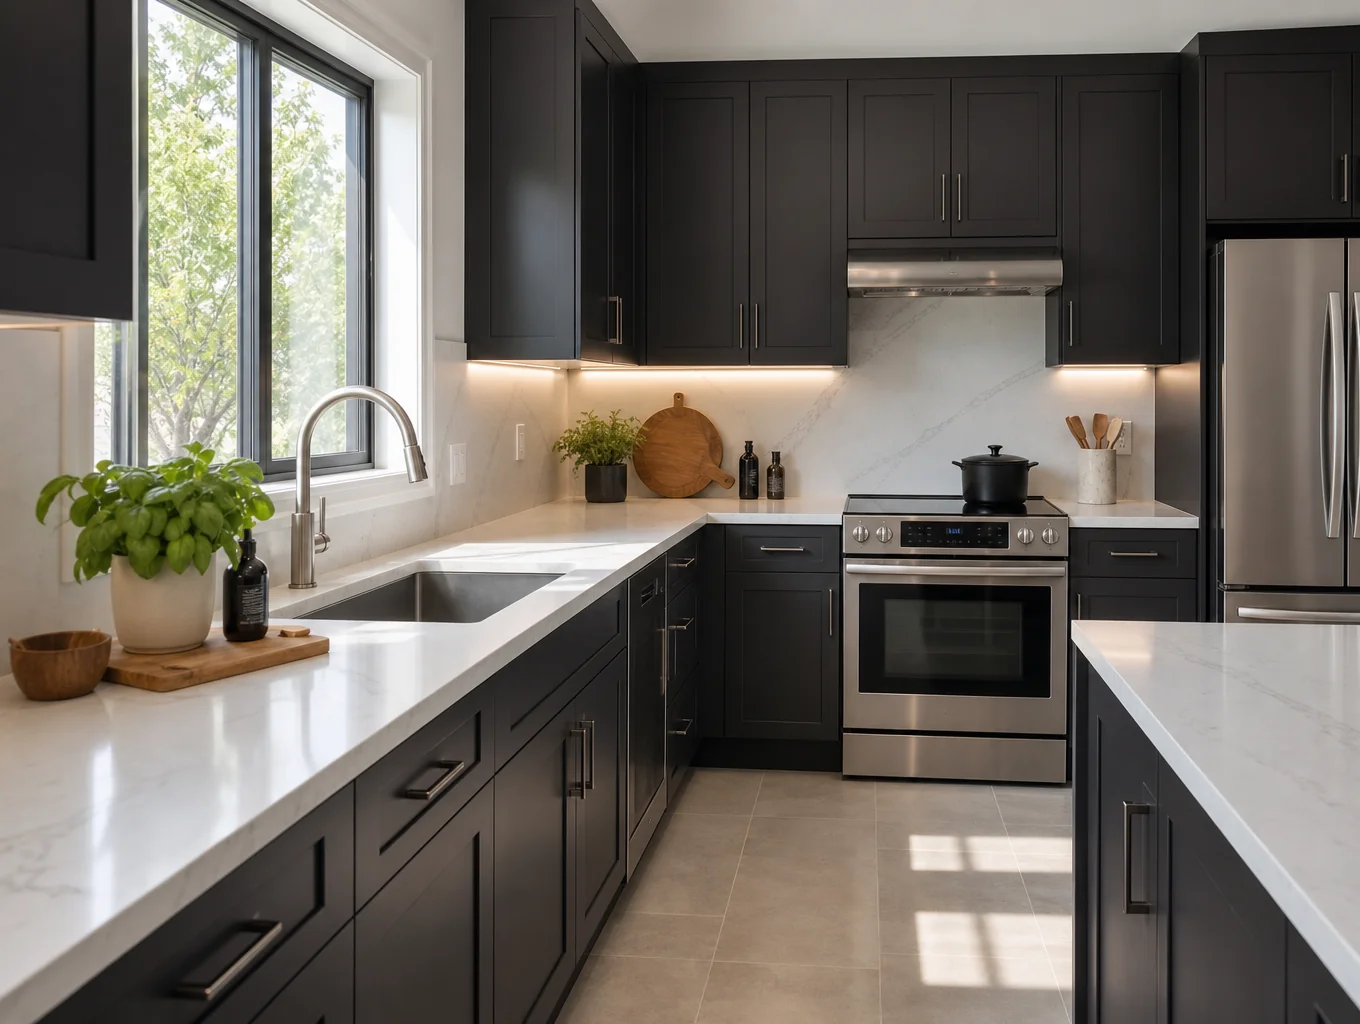
- Custom fluted range hood
- Integrated panel-ready appliances
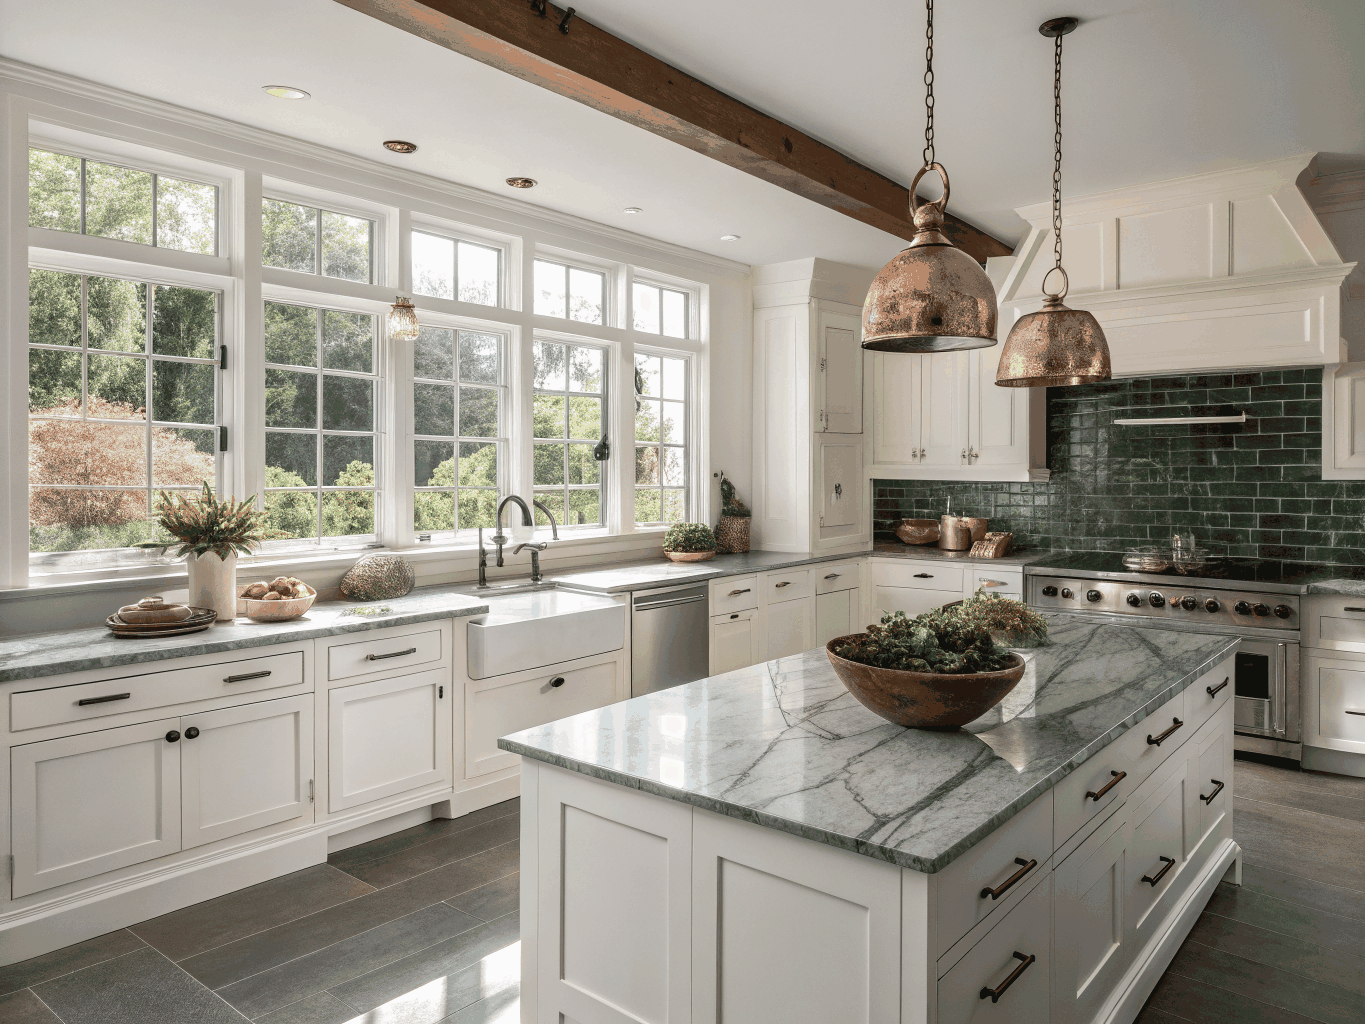
- Honed soapstone countertops
- Custom breakfast banquette
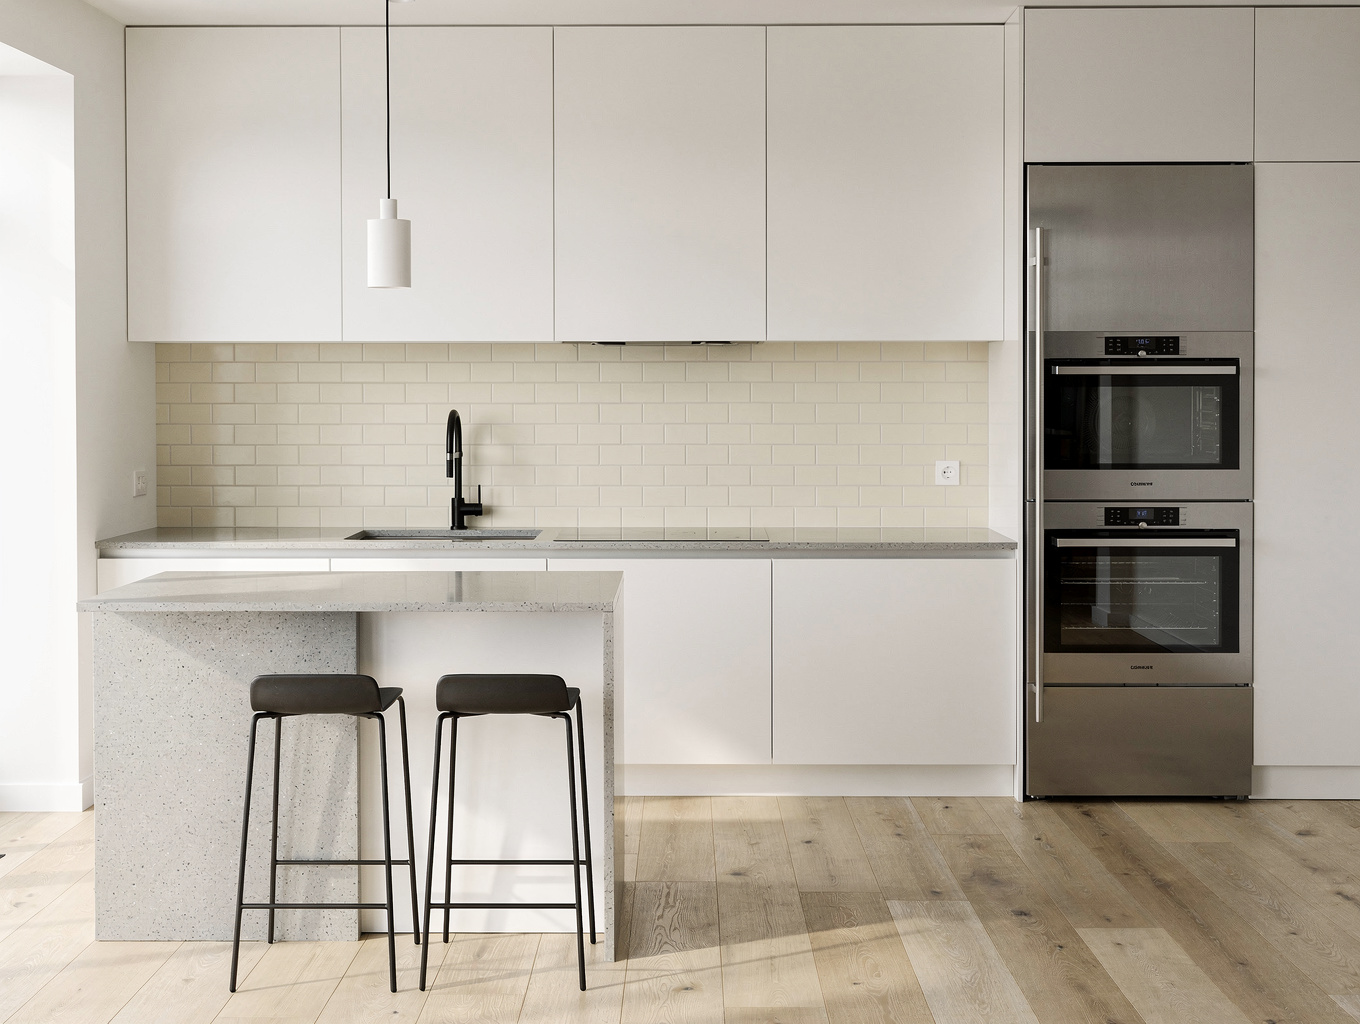
- Handleless flat-panel joinery
- Continuous quartz slab backsplash
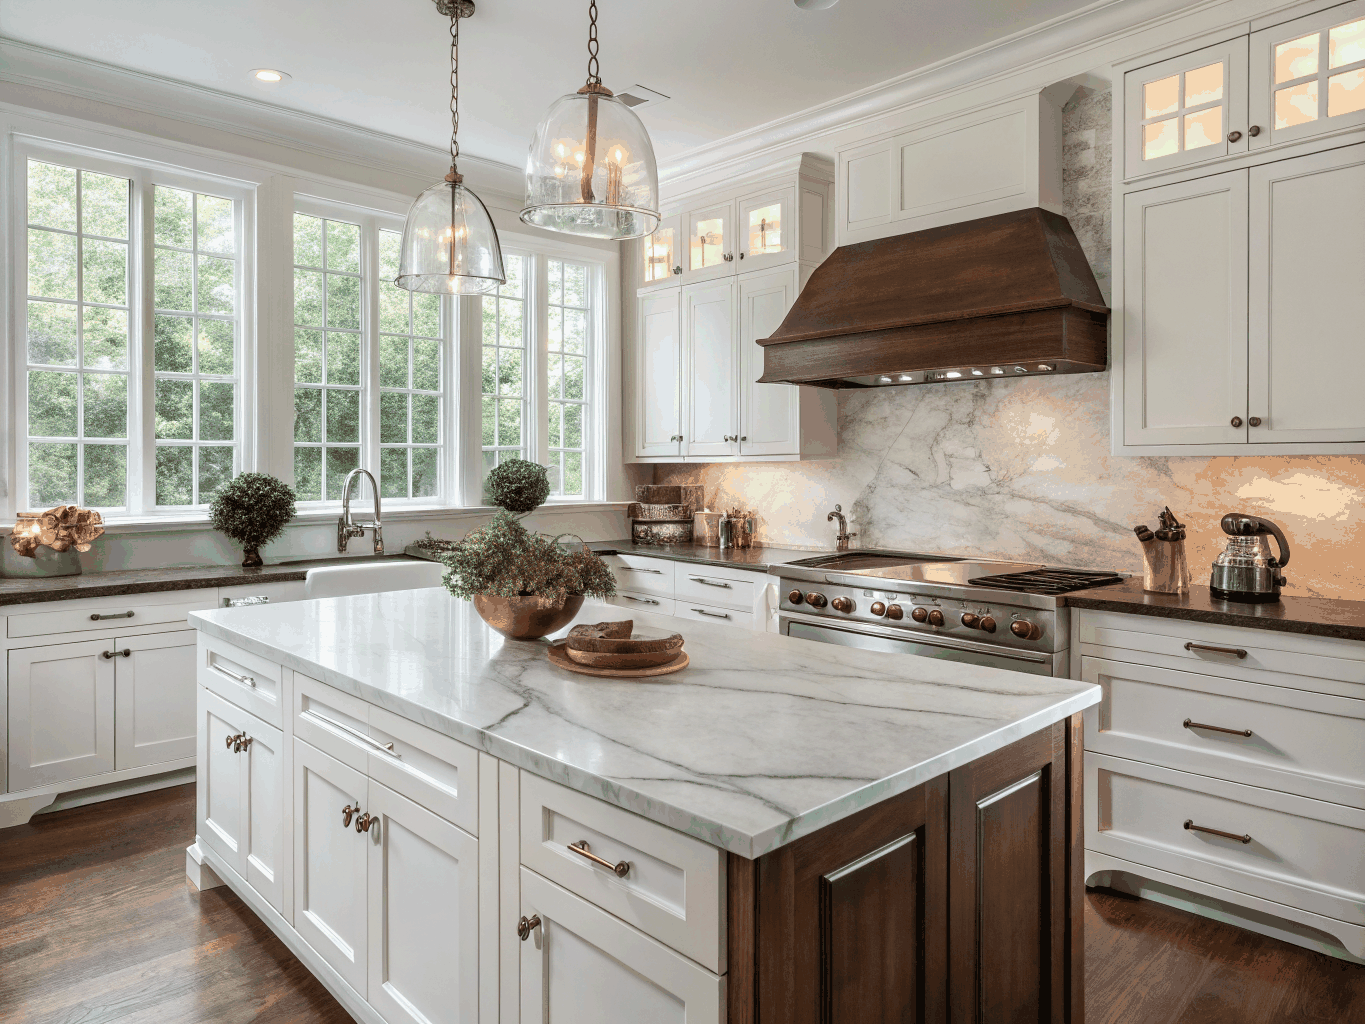
- Warm walnut centerpiece island
- Built-in dry bar & espresso station
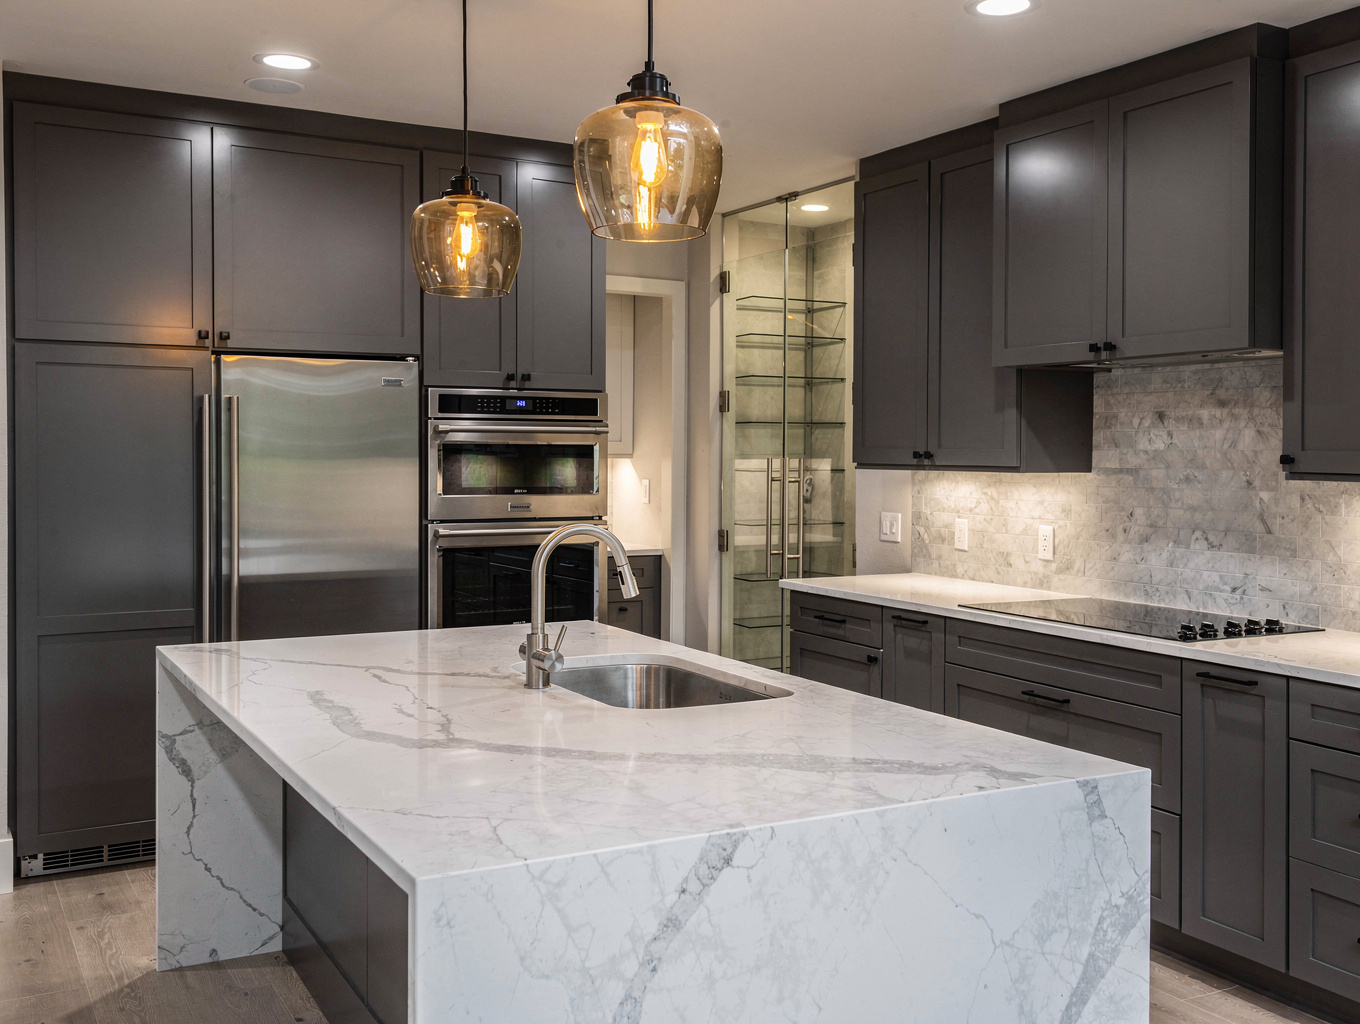
- Dual entertainers island layout
- Commercial 48-inch dual-fuel range
Clear answers for your Smyrna kitchen renovation
Find direct facts on investment ranges, cabinetry lead times, and local city permitting before you start.
Most full kitchen renovations in Smyrna range between $45,000 and $110,000+, depending on layout adjustments, structural wall removals, cabinetry grade, and countertop stone selections. We provide fixed-scope proposals with transparent line items before breaking ground.
Have specific design or layout questions?
Schedule a discovery call with our Smyrna design coordinator.
Start Your Renovation Journey
Tell us about your home and goals. We review every inquiry personally to help you plan the next step.
Ready to plan your new kitchen?
Tell us about your home, your timeline, and your ideas. We will visit for a walk-through in Smyrna and deliver a detailed, fixed-price proposal before construction begins.
Complimentary in-home consultation
We visit your home in Smyrna to review the layout, measure, and discuss options.
Detailed fixed-price proposals
Clear itemized scope and honest timeline with no hidden surprises or change fees.
Dedicated project coordination
Dedicated project managers handle daily scheduling, site coordination, and clear progress updates.