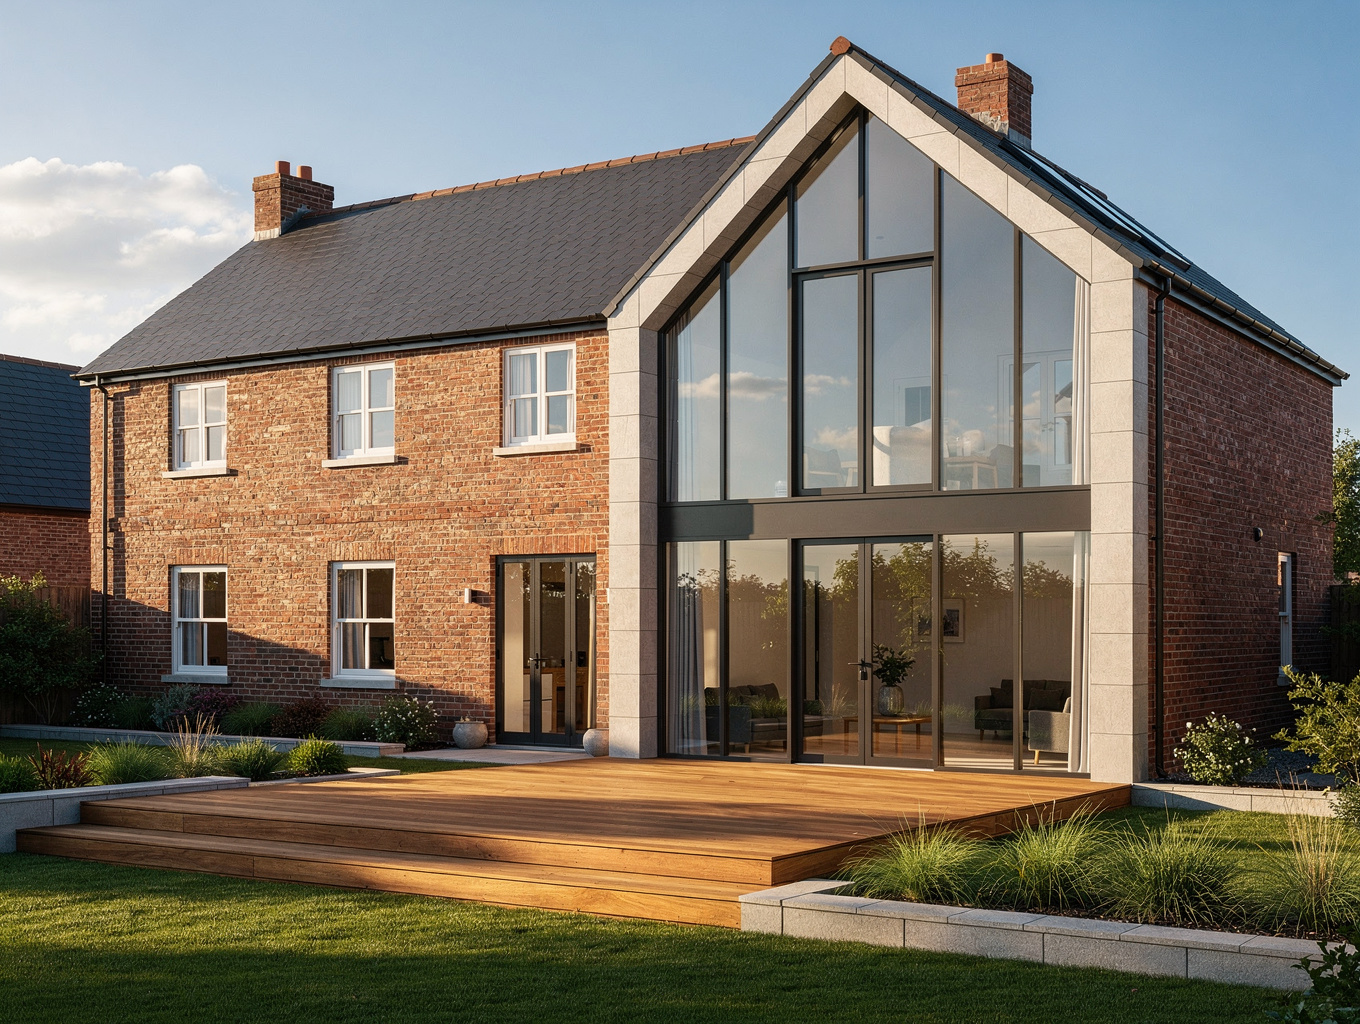
Home Additions & Outdoor Living in Smyrna, GA
Thoughtfully designed home additions, second-story expansions, in-law suites, and custom outdoor living structures expand your usable square footage while harmonizing with your existing architecture. From covered timber porches and composite decks to multi-room expansions, we build enduring spaces tailored to your family and Smyrna neighborhood.
Custom home additions built for how you live
Gain practical living space tailored to your family without leaving the Smyrna neighborhood, schools, and lot you already love.
Room additions and expanded living spaces
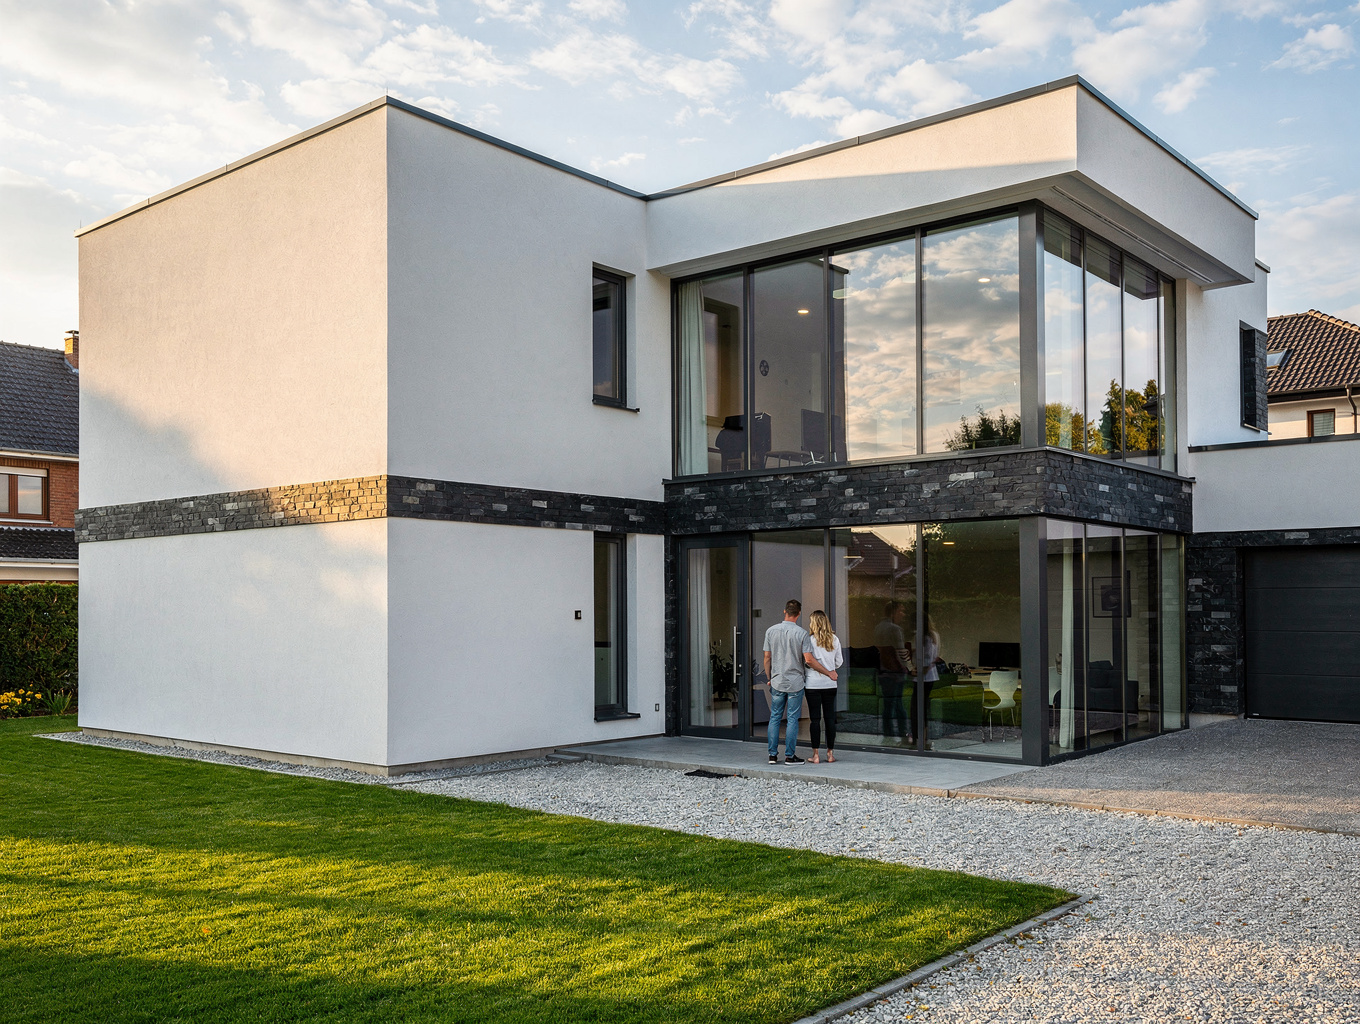
Extend your main floor with seamless bump-outs, sun-filled morning rooms, or expanded primary suites that look and feel like they were built with the original home.
- Custom foundation and framing tie-ins
- Exact architectural roofline and siding matching
- Permit coordination and Cobb County zoning compliance
Second-story expansions
Double your livable square footage by building upward, giving growing families extra bedrooms and private retreats without consuming your outdoor yard space.
- Rigorous structural load and foundation engineering
- Integrated architectural staircases and traffic flow
- Dedicated multi-zone heating and cooling systems
Attached in-law and guest suites
Create welcoming multi-generational living suites equipped with private entrances, zero-step bathrooms, and independent climate controls for true comfort and autonomy.
- Zero-threshold en-suite accessibility options
- Enhanced acoustic wall and subfloor dampening
- Custom kitchenettes, walk-in closets, and laundry prep
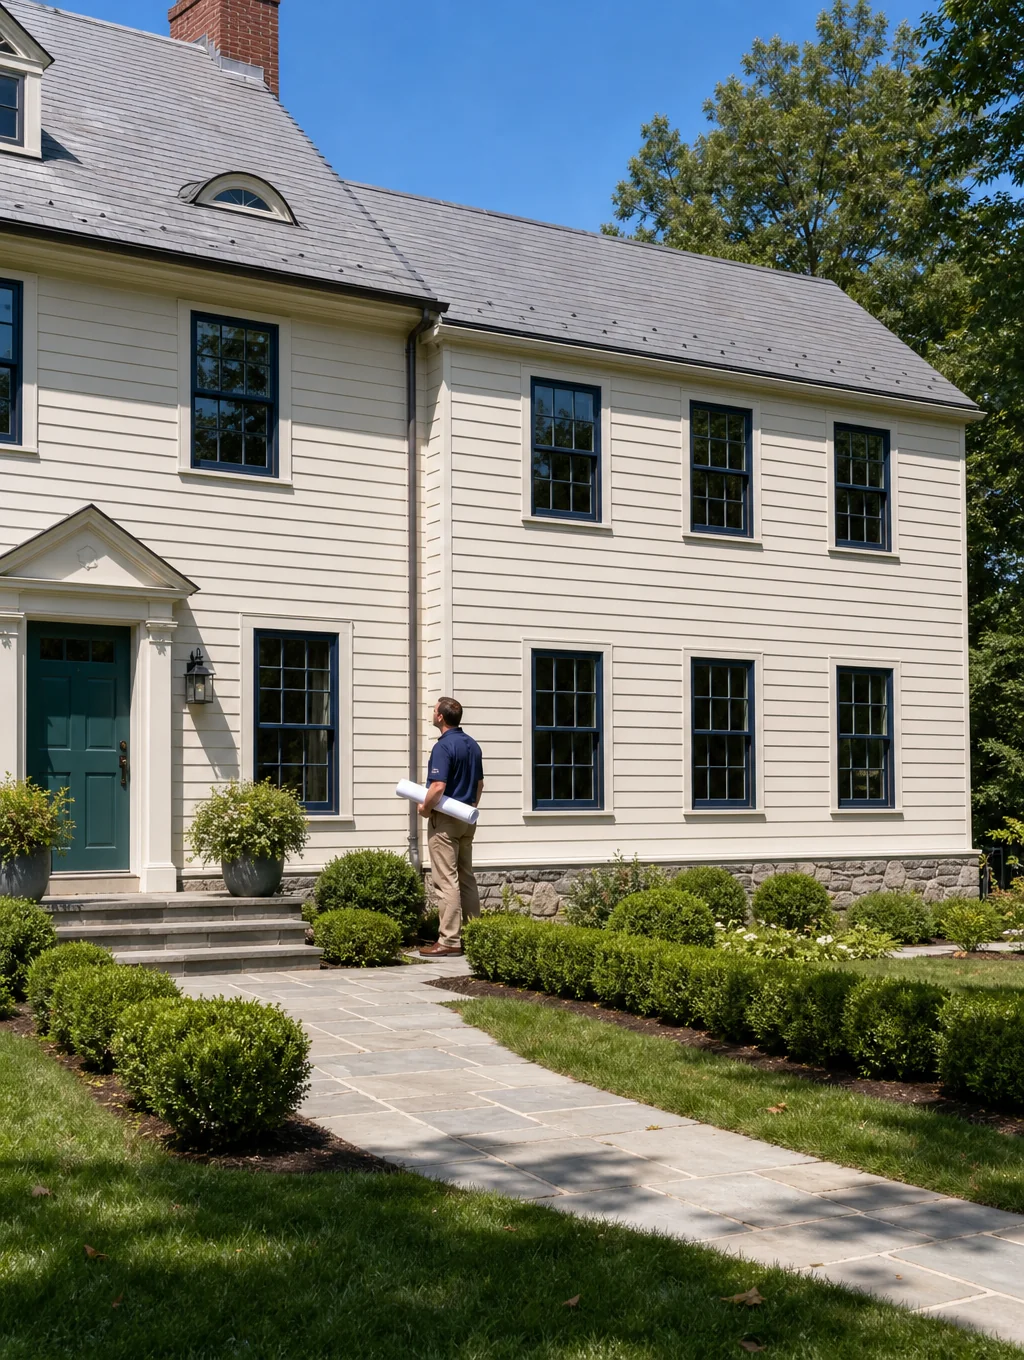
Architectural plans, engineering, and build under one roof.
Dedicated project supervisors handle Cobb County permits, inspections, and daily site work.
Planning an expansion?
Discuss feasibility, zoning setbacks, and budget targets.
Additions & Outdoor Living in Smyrna & Cobb County
A comprehensive reference on structural framing, foundation integration, municipal setback standards, and architectural review committee requirements across established neighborhoods, historic corridors, and urban townhome enclaves.
Structural Footprints & Foundation Considerations in Established Subdivisions
The residential landscape of Smyrna features an extensive collection of mid-century ranch homes and split-level plans built between 1950 and 1989, particularly in enclaves such as Forest Hills, Cheney Woods, and Bennett Woods. These homes primarily sit on concrete crawl spaces or full basement block foundations. Adding ground-level square footage—such as a dedicated main-level primary suite, a vaulted sunroom, or an expanded kitchen wing—requires precision masonry tie-ins to the existing concrete block stem walls. Geotechnical considerations in this region include dealing with compact Georgia red clay, demanding continuous spread footings placed below the regional 12-inch frost depth.
Split-level dwellings, common across 1970s parcels, introduce staggered horizontal floor plates that complicate level floor transitions. Horizontal room additions attached to the intermediate level require engineered stepped footings to avoid differential settling along the junction between original foundation block and new poured-in-place concrete walls.
Roofline Intersections, Load Paths, and Rafter Tie-Ins
Traditional mid-century ranches in Smyrna typically feature low-slope gable or hip rooflines framed with 2×6 rafters or early truss systems with 3:12 to 5:12 pitch profiles. Designing a seamless addition requires calculating dead and live load transfers where the new ridge beam meets the existing roof plane. Valley tie-ins over existing load-bearing exterior brick walls require careful flashing details to prevent moisture intrusion during heavy seasonal storms.
Second-story additions on single-story brick ranches demand a complete review of the existing foundation and first-floor wall studs. In most 1960s ranch homes, perimeter unreinforced masonry cavity walls or 2×4 framing at 16 inches on center require point-load reinforcement, structural LVL (laminated veneer lumber) headers, and dedicated steel columns down to new interior footings before carrying the load of an upper level.
Outdoor Living Integration for Ranches vs. Urban Townhomes
Mid-century single-family properties typically possess deep, expansive rear yards averaging 0.25 to 0.50 acres. This footprint allows for sprawling outdoor living footprints: ground-level flagstone and paver terraces, vaulted timber-frame covered porches with integrated outdoor kitchens, and detached screened pavilions. Transitioning from the interior to the outdoors frequently involves replacing original single-leaf doors or small slider panels with multi-panel folding door systems, which requires installing engineered steel lintels above masonry openings.
Conversely, modern townhome communities near Smyrna Market Village, Belmont, and the Jonquil Plaza corridor present vertical, narrow-lot geometries. Additions in these multi-story settings are strictly vertical or confined to compact footprint enhancements. Covered outdoor living focuses on multi-tier elevated decks, rooftop pergolas, and under-deck drainage systems on walk-out terrace levels. Structural posts for multi-level decks must carry heavier tributary areas and often require 6×6 pressure-treated timbers or structural steel columns anchored into deep isolated concrete piers.
Jurisdictional Boundaries and Zoning Classifications
Property parcels in the Smyrna area are split between the incorporated City of Smyrna municipal jurisdiction and unincorporated Cobb County. Determining which planning department holds authority is the foundational step for any structural addition or attached outdoor living footprint. While both authorities enforce Georgia state minimum standard building codes (IRC 2018 with Georgia Amendments), their local zoning ordinances, setbacks, and land disturbance regulations diverge considerably.
Properties within the City of Smyrna limits fall under municipal zoning districts such as R-15, R-20, or RAD (Residential Attached/Detached), governed by the City of Smyrna Community Development Department located on King Street. Neighboring properties in unincorporated Cobb County operate under Cobb County Community Development zoning designations like R-15, R-20, and PRD, governed by county offices in Marietta.
Setback Thresholds and Maximum Lot Coverage Caps
Setbacks establish the boundary envelope within which any conditioned addition, covered patio, or roofed structure can be erected. In typical single-family zones:
- City of Smyrna R-15: Front setbacks generally require 35 feet, interior side setbacks require 10 feet, and rear setbacks mandate 30 to 35 feet depending on specific plat notes. Maximum building lot coverage typically restricts structural footprints to 30%–35% of the total parcel area.
- Unincorporated Cobb County R-15: Front setbacks are standardized at 35 feet, side setbacks at 10 feet, and rear setbacks at 30 feet, with total impervious surface guidelines enforced closely near designated watershed protection districts.
- Accessory Structures & Covered Patios: In Smyrna city limits, detached pavilions, pool houses, and roofed exterior structures exceeding 200 square feet must respect principal setback regulations or secondary accessory setbacks (typically 5 to 10 feet from side and rear lot lines when positioned entirely behind the rear facade of the main residence).
Encroaching past these setbacks necessitates an official variance application submitted to either the Smyrna Board of Zoning Appeals or Cobb County Board of Commissioners, requiring certified boundary surveys, notification of adjacent property owners, and formal public hearings.
Tree Canopy Preservation, Impervious Surface, and Stormwater Rules
The City of Smyrna enforces a strict Tree Protection Ordinance overseen by the City Arborist. When an addition or extended hardscape plan impacts the critical root zone (CRZ) of specimen canopy trees (such as hardwoods 24 inches DBH or larger, or pines 30 inches DBH or larger), the property owner must provide a tree preservation and replacement plan calculating tree density units (TDUs) across the parcel.
Additions that increase the overall impervious surface area by more than 500 square feet often trigger mandated on-site stormwater management. Permeable pavers, dry wells, or modular rain harvesting systems may be required to maintain zero-net runoff into local municipal storm systems or tributary basins of the Chattahoochee River basin.
Permit Application & Inspection Pathways
Both jurisdictions require stamped architectural plans, dimensioned site plats depicting existing versus proposed lot coverage, structural framing diagrams, and trade layout sheets for mechanical, electrical, and plumbing adjustments. In the City of Smyrna, the review process coordinates simultaneously through building, zoning, engineering, and fire review divisions prior to permit issuance. Required inspections follow a sequential progression: footing/foundation, under-slab plumbing (if applicable), rough framing, rough trade mechanicals, insulation, and final building inspection for the Certificate of Completion.
Declaration of Covenants, Conditions, and Restrictions (CC&Rs)
Beyond municipal codes, master-planned subdivisions (such as Williams Park conservation overlays, Vinings Estates, Carriage Gate, and townhome communities throughout Smyrna) enforce binding Covenants, Conditions, and Restrictions. Architectural Review Committees (ARCs) are legally charged with maintaining harmonious design standards across the neighborhood.
An approval from the City of Smyrna Building Division does not supersede or replace an HOA covenant. Commencing construction on an addition, screen porch, roofline modification, or retaining wall without formal ARC approval can result in stop-work directives, escalating community fines, or legal enforcement.
Material Matching and Sightline Standards
ARCs across Cobb County typically maintain specific criteria regarding exterior elements visible from the street or adjoining properties:
- Masonry & Siding Consistency: When expanding a brick residence, committees require mortar tint matching and brick dye analysis to ensure the new wing matches the aged brick of the original elevation. For lap siding, fiber-cement profiles must match existing exposure reveals.
- Roofing Materials & Colorways: Architectural shingle lines, ridge caps, and valley flashing must align seamlessly with existing roof planes in both manufacturer profile and color family.
- Fenestration & Grille Patterns: Window styles, mullion grids, and exterior casing dimensions on the addition must coordinate with the street-facing architectural language of the home.
- Screen Enclosures & Outdoor Structures: Screened porches, pergolas, and patio covers must incorporate roof pitches and support columns (minimum 6×6 wrapped posts or brick piers) that reflect the home's architectural massing.
ARC Submission Documentation Protocol
A thorough ARC submission package requires scaled architectural elevation drawings, an updated property boundary plat showing exact distances to property lines and easement corridors, comprehensive manufacturer specification sheets for proposed materials, physical color swatches, and a dedicated landscape mitigation plan when trees are removed. Review cycles typically take between 15 to 45 business days depending on meeting schedules. Securing this written authorization prior to permit submission ensures an unobstructed pathway to construction.
The following structural benchmark reflects data compiled in the Remodeling magazine / JLC Cost vs. Value 2025 Atlanta regional report for a midrange primary suite addition. This metric assists Smyrna homeowners in evaluating regional construction capital against anticipated real estate equity retention.
| Project Scope | Job Cost | Resale Value | Cost Recouped |
|---|---|---|---|
| Primary suite addition (midrange) | $162,109 | $59,369 | 36.6% |
Extend your home into the open air.
We design and construct covered patios, custom composite decks, and turnkey outdoor kitchens engineered to withstand Georgia humidity and elevate how your family gathers outside.
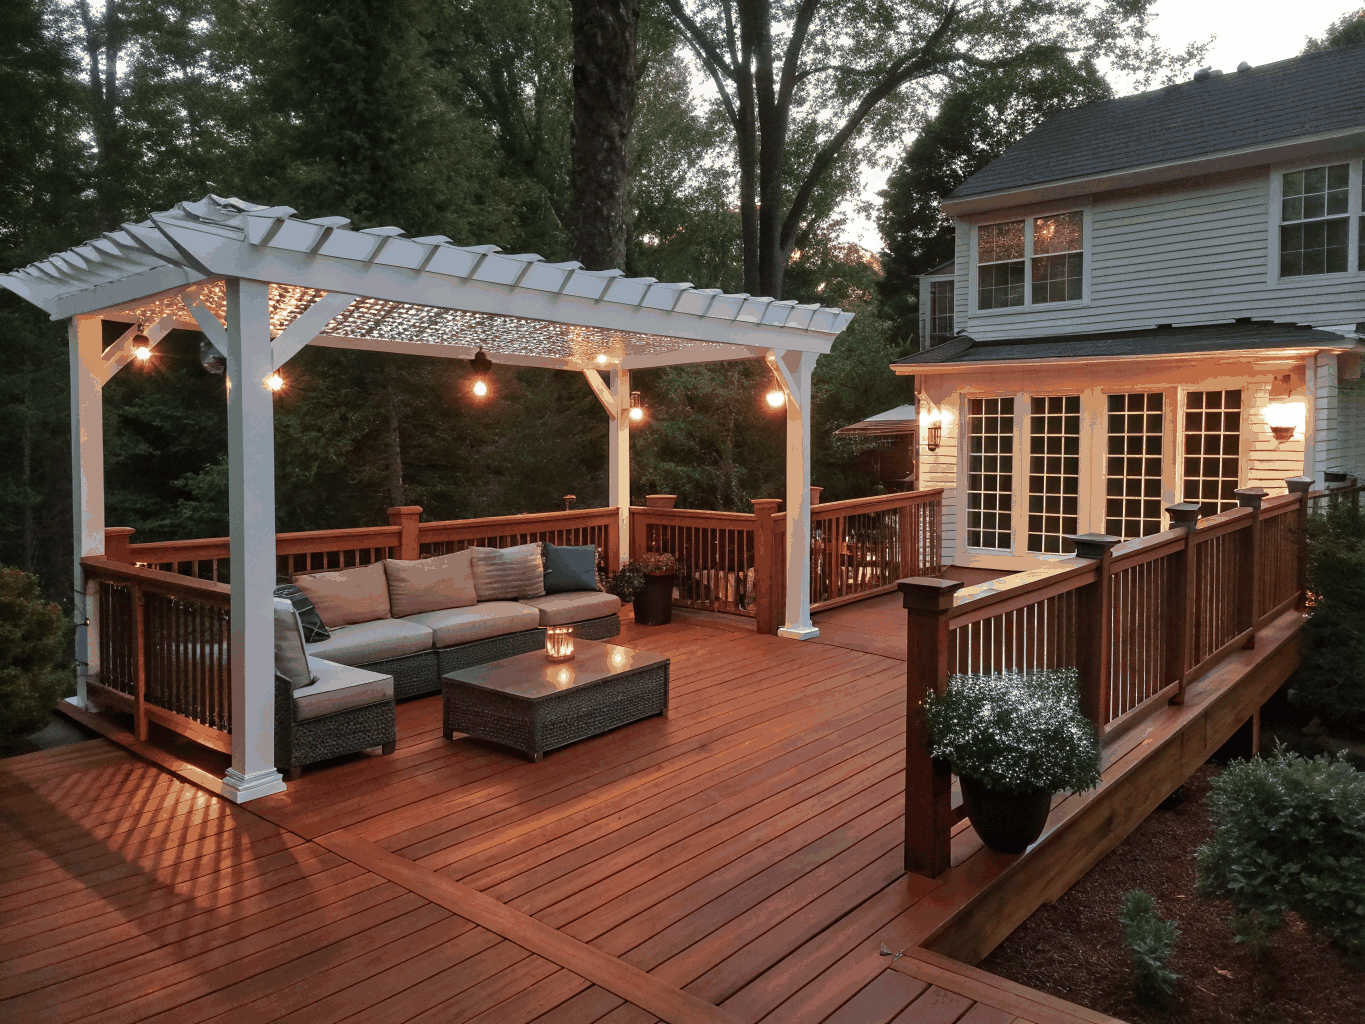
Custom composite decks
Low-maintenance multi-tier decking built for your yard's slope with hidden fasteners, integrated perimeter lighting, and durable drink rails.
Covered cedar & pine patios
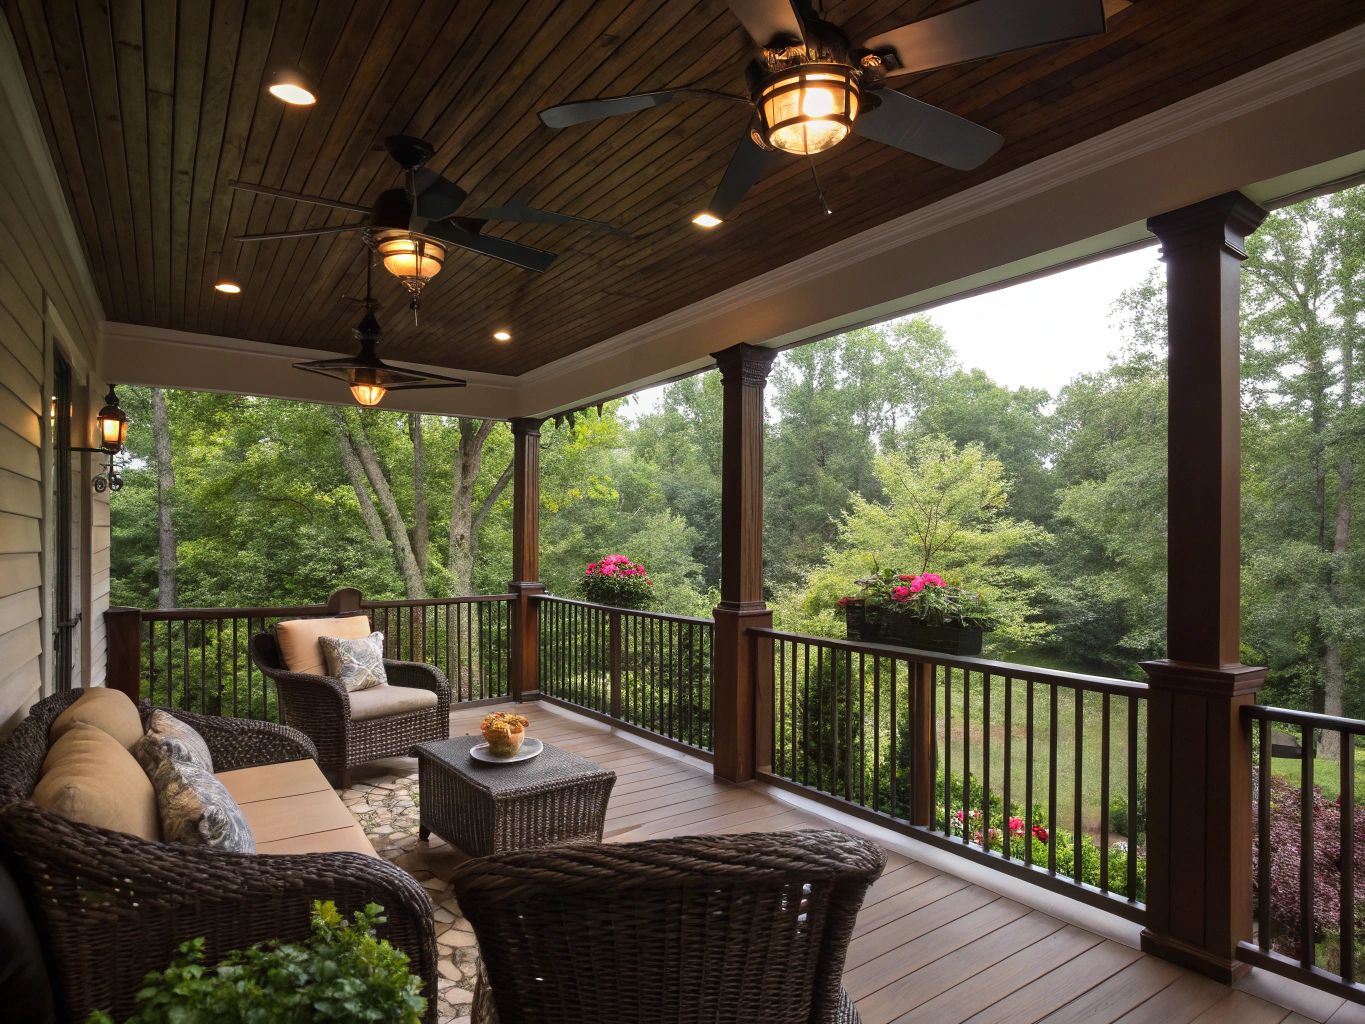
Architectural rooflines tied directly into your existing rafters, complete with tongue-and-groove ceilings, recessed cans, and ceiling fans.
Screened-in porches
Full-height view screens and tight-seal framing that keep Georgia pests out while letting warm summer breezes flow straight through.
Outdoor kitchens & grills
Granite counters, stone veneer bar bases, marine-grade stainless cabinetry, and dedicated gas lines for seamless weekend cookouts.
- Permitting and Smyrna building code compliance managed end-to-end
- Pressure-treated substructure framing with joist tape moisture protection
- Custom electrical routing for outdoor heaters, TVs, and landscape lighting
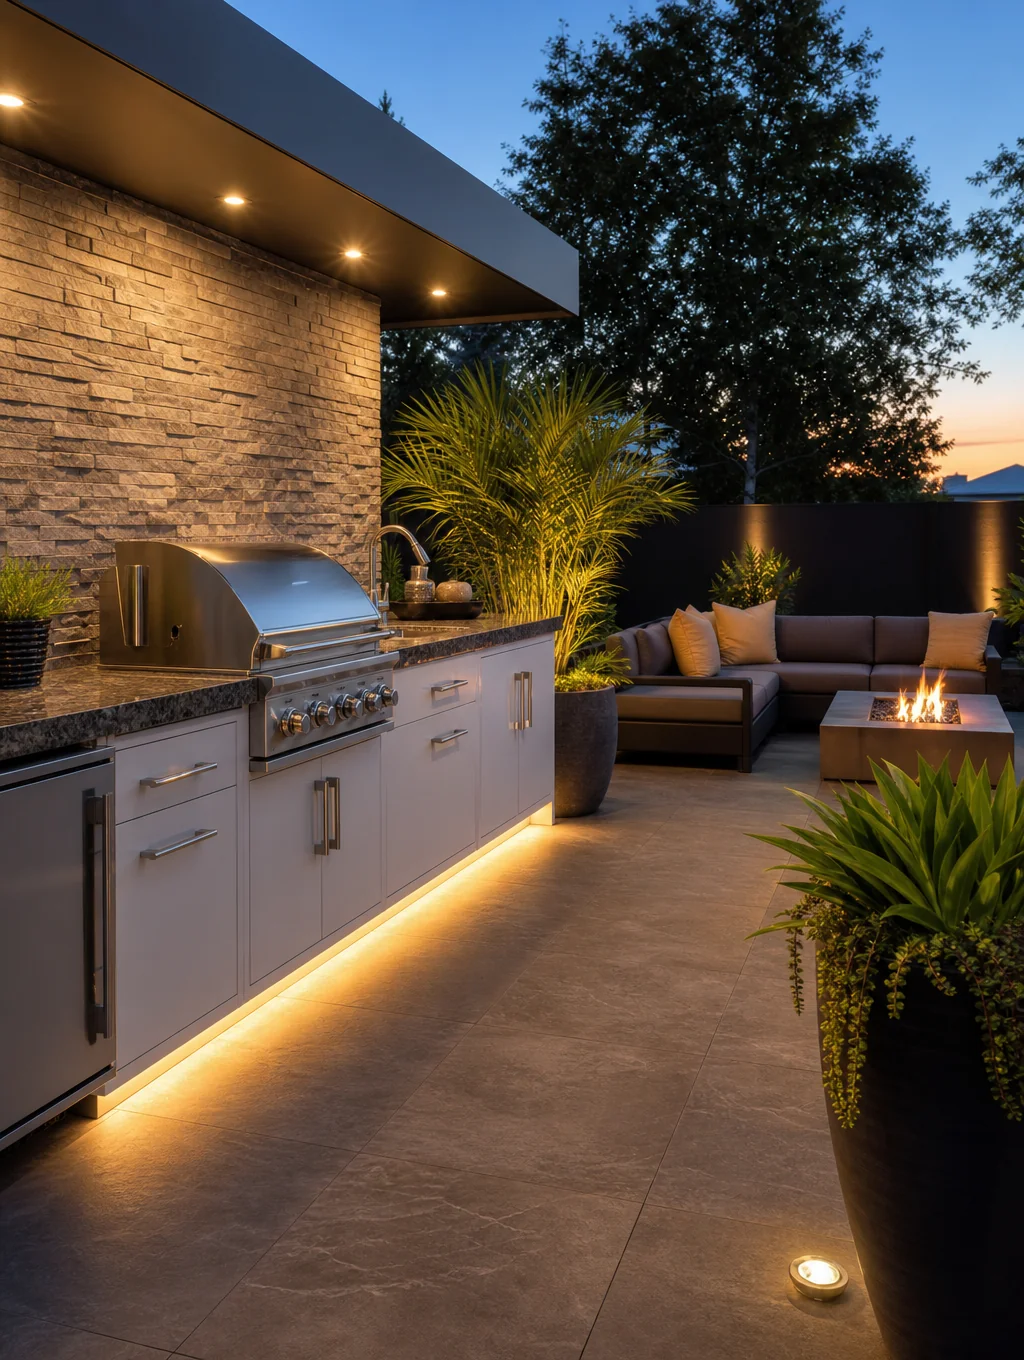
Featured Build
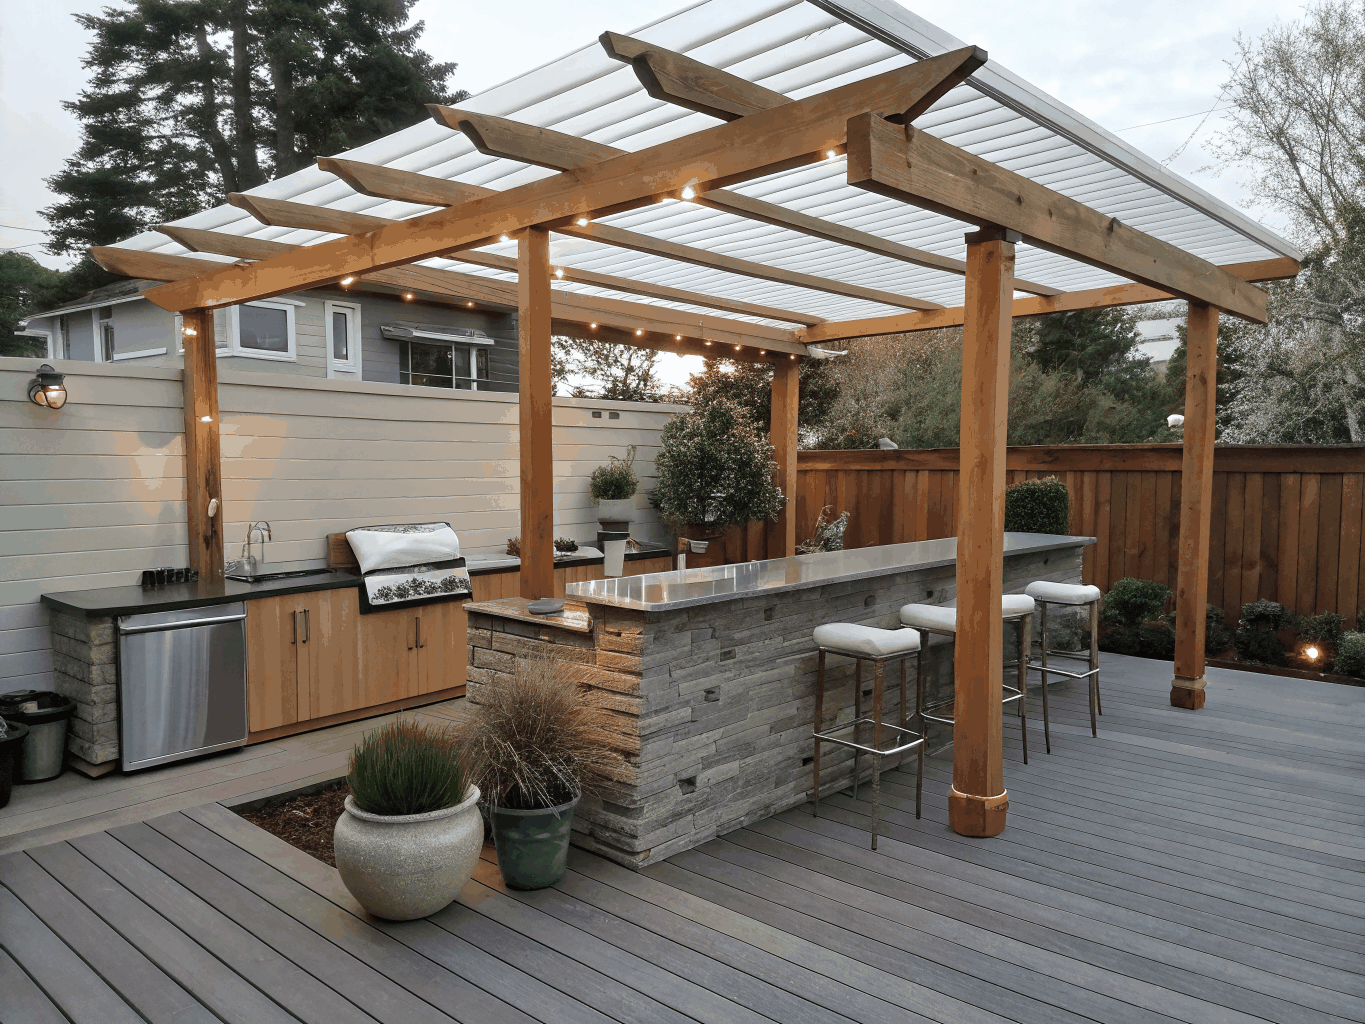
Heritage Ridge Covered Patio
Tongue-and-groove cedar ceiling, stacked stone kitchen island, and weather-rated infrared heaters.
Ready to create your ideal backyard retreat?
Schedule an on-site consultation with our Smyrna exterior design team.
Precision planning and Smyrna building permitting
Home additions and exterior expansions in Smyrna require rigorous adherence to municipal setback codes, stormwater management standards, and Cobb County structural requirements. We orchestrate the entire regulatory roadmap—from sealed architectural blueprints to the final inspection certificate.
Step-by-step roadmap
Four phases of compliance and engineering
Every home remodeling project follows a strict verification cycle for safety, quality, and legal compliance.
We verify property lines, maximum lot coverage, and Smyrna municipal setback ordinances before drafting.
Structural engineers calculate load paths, foundation reinforcement, and roofline tie-in framing details.
We assemble submittal packages, manage Cobb County plan reviews, and expedite Smyrna building permit issuance.
Our superintendent coordinates on-site footings, framing, MEP rough-ins, and the final certificate of occupancy.
Additions and outdoor living built for Smyrna homes.
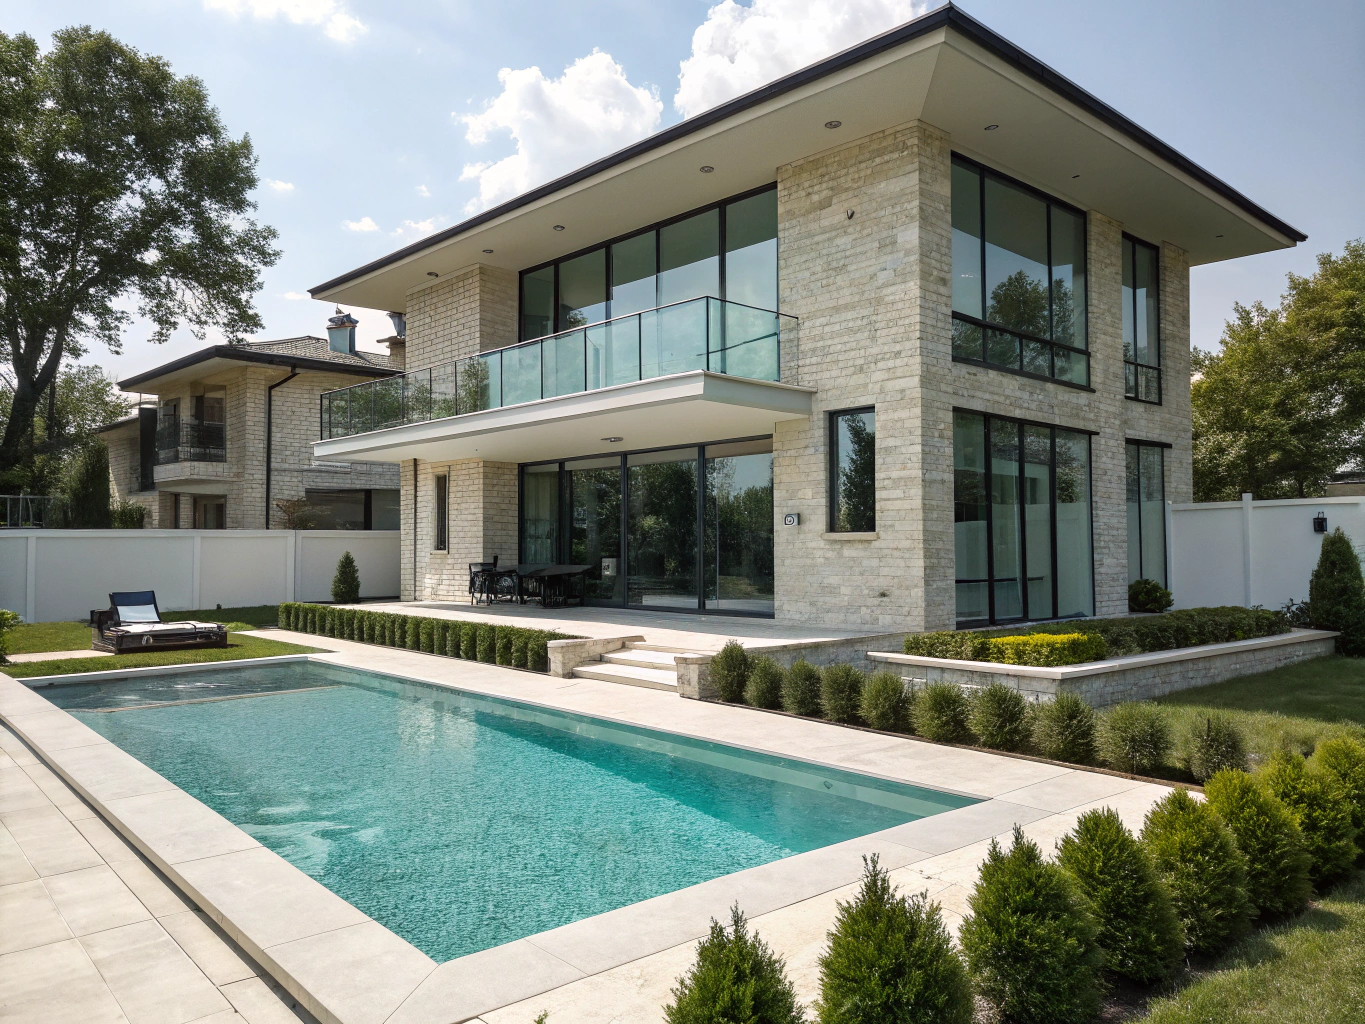
Take a closer look at our custom room extensions, second-story expansions, and outdoor entertaining spaces engineered with architectural care.
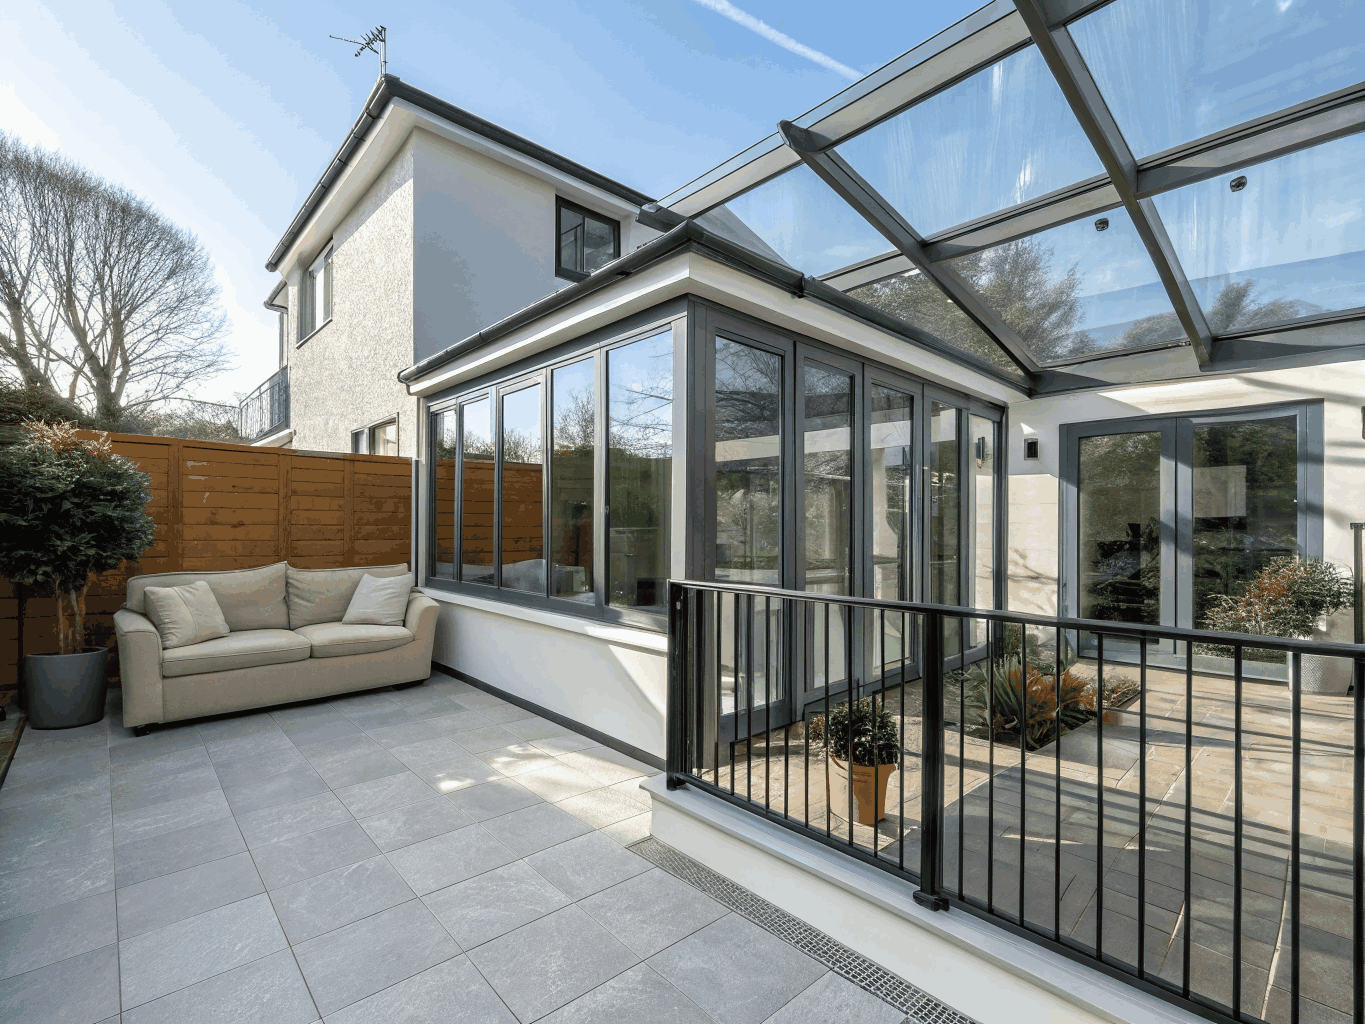
Ready to expand your living space in Smyrna?
Schedule an on-site consultation to discuss floor plans, permits, and realistic investment ranges.
Frequently asked questions
Planning a room addition, second-story expansion, or covered outdoor space involves local codes, engineering checks, and clear budgeting. Here is what you need to know before breaking ground.
Every parcel in the City of Smyrna and unincorporated Cobb County carries specific zoning designations that dictate front, rear, and side property line setbacks. During our initial site assessment, we pull your recorded property plat, calculate allowable lot coverage percentages, and verify whether your addition requires a standard administrative permit or an application with the Smyrna Board of Zoning Appeals.
Have specific lot constraints or HOA guidelines?
We review your survey, assess tree protection zones, and evaluate zoning setbacks during an on-site visit.
Start your renovation consultation
Tell us about your home project in Smyrna and get a detailed proposal from our team.
Ready to expand your living space?
From zoning guidance and architectural plans to turnkey construction, we build custom room additions, covered porches, and outdoor living areas designed to complement your existing home.