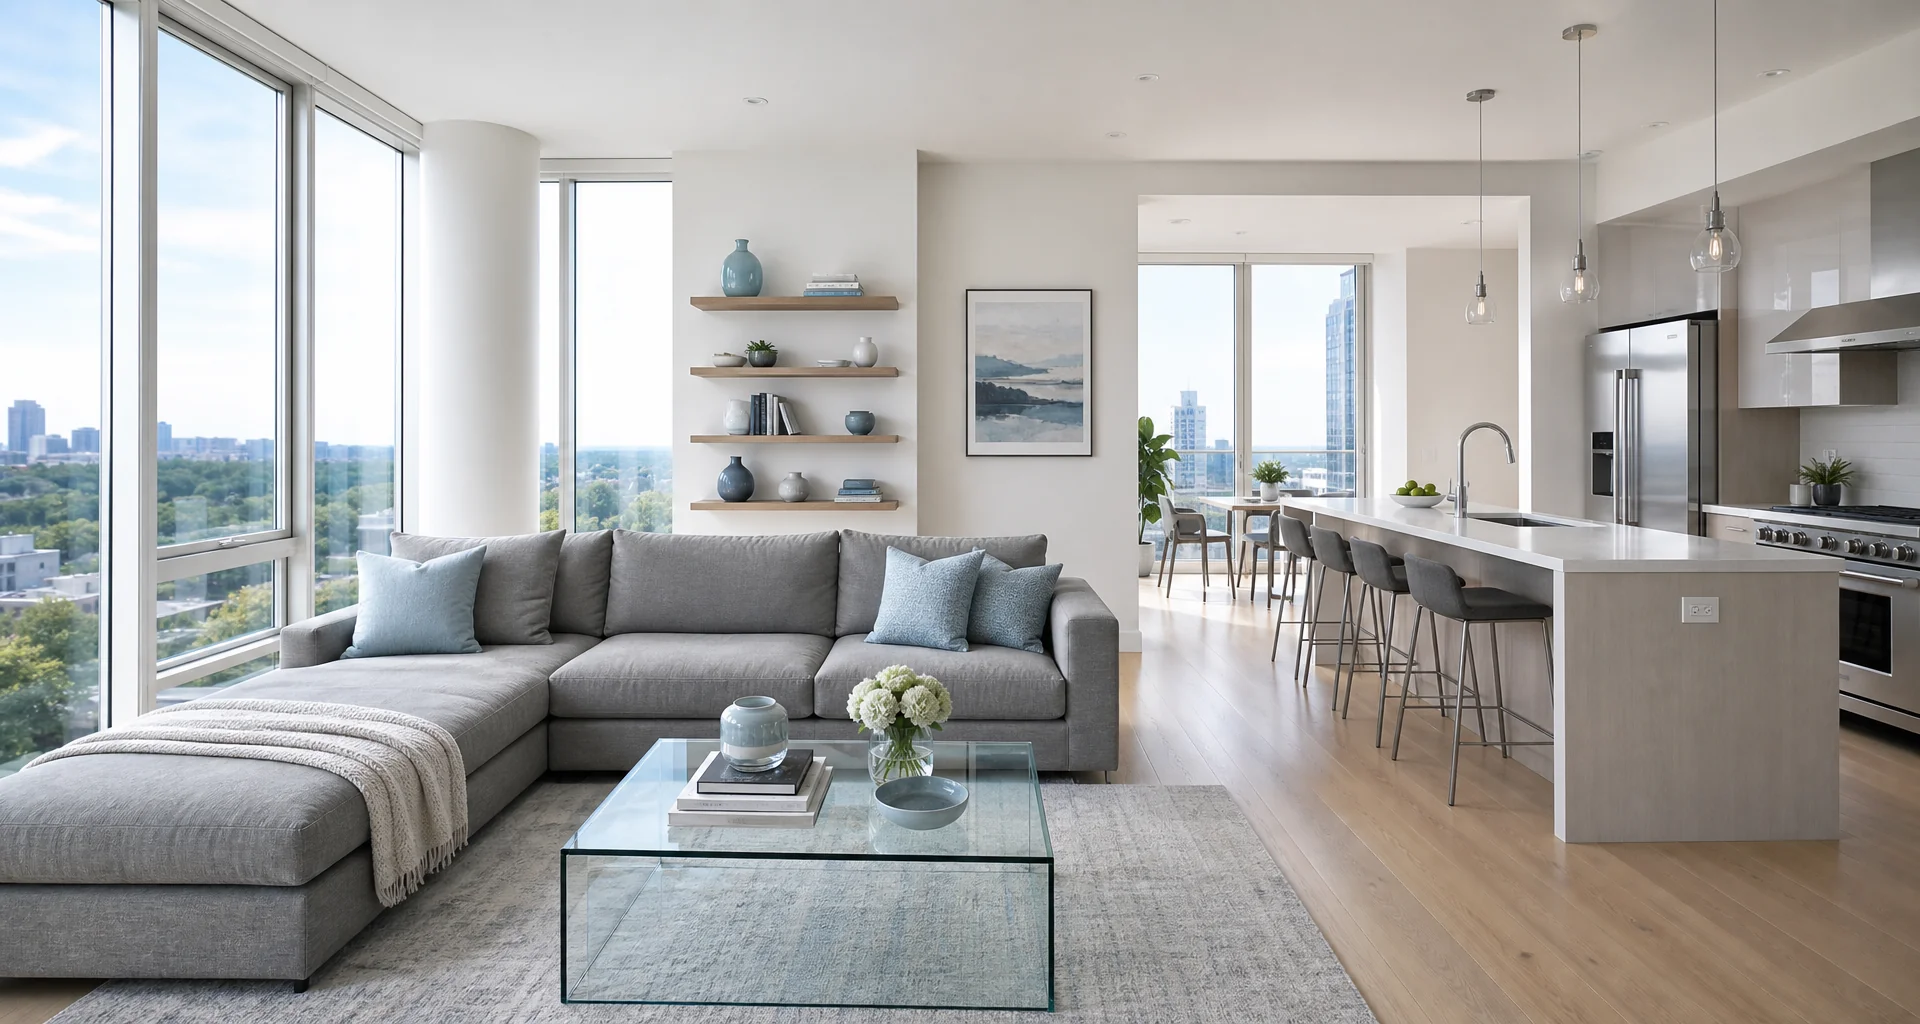
Whole-Home & Interior Remodeling in Smyrna, GA
Reconfigure your living space with open-concept layouts, structural wall adjustments, custom flooring, and comprehensive interior modernizations designed around how your family lives every day.
Full design-build
Full architectural planning
End-to-end management
One dedicated project lead
Smyrna craftsmanship
Built for Georgia homes
Complete interior transformations, handled under one roof.
We manage every phase of whole-home renovation for Smyrna homeowners. From opening up partitioned floor plans and upgrading structural framework to fine cabinetry and artisan trim work, our coordinated trades execute your vision with master-level precision.
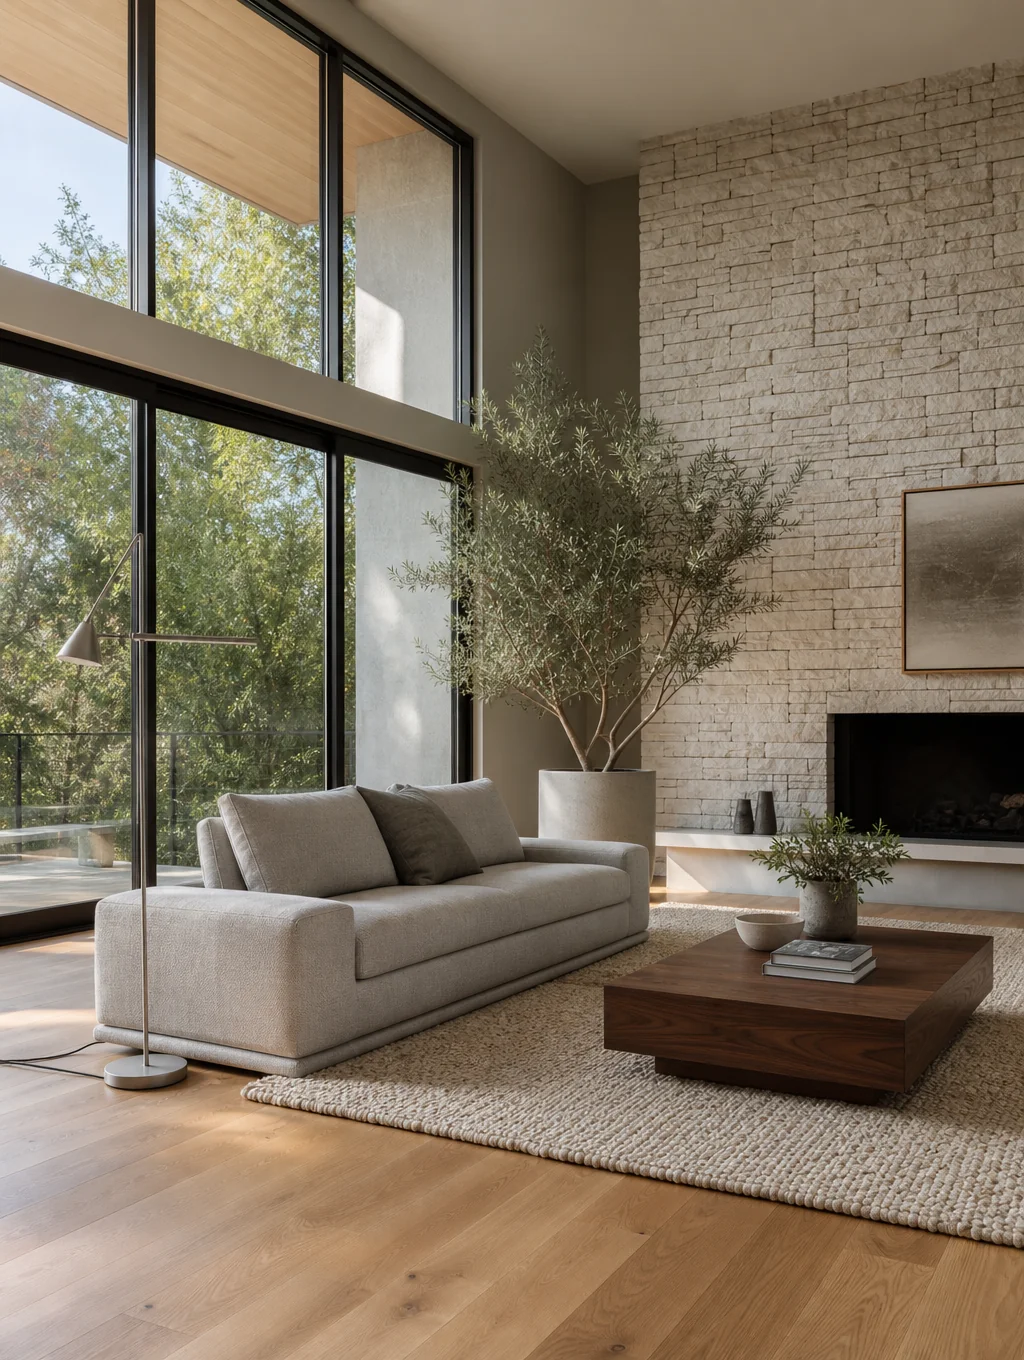
Quality Craftsmanship & Peace of Mind
- Single point of contact from demo to final punch list
- Dedicated Smyrna project managers on-site daily
- Full architectural plans, engineering, and city permitting
Navigating Whole-Home Renovations Across Smyrna Neighborhoods
Smyrna’s residential landscape spans a distinct cross-section of architectural eras. From mid-century brick ranches and multi-level split properties settled in Williams Park and Forest Hills to multi-story attached townhomes lining Market Village and the Jonquil corridor, planning a cohesive whole-home renovation requires a deep understanding of structural framing, municipal jurisdictional boundaries, and community covenants.
Renovating older homes throughout established Smyrna communities requires specific engineering solutions for post-war construction. Typical 1950s through 1970s brick ranches were built with compartmentalized floor plans, low-pitch roof trusses, continuous exterior brick masonry, and vented crawlspaces or concrete slabs-on-grade. Opening up central living spaces frequently demands replacing interior load-bearing partition walls with structural engineered timbers (LVLs) or recessed steel flitch plates to bear continuous ceiling and ceiling-joist loads without sag.
In 1970s and 1980s split-level residences, multi-tier floor levels introduce staggered foundation steps and offset shear planes. Whole-home reconfigurations in these properties must evaluate vertical duct distribution, return-air pathways, and stairwell landings. Crawlspace encapsulation, subfloor joist sistering, and electrical panel upgrades from legacy 100-amp services to modern 200-amp split-bus configurations are standard prerequisites before interior finishes begin.
Conversely, modern attached townhomes near Market Village, Atlanta Road, and the Jonquil corridor present vertical layouts built with pre-engineered I-joists, continuous fire-rated gypsum party walls, and vertical shaft MEP stacks. Remodeling considerations shift from load-bearing masonry removal to vertical spatial optimization, stair stringer redesign, sound transmission attenuation across common demising assemblies (STC ratings), and maintaining fire-separation envelopes when updating lighting, HVAC runs, or structural partition bulkheads.
Smyrna addresses are divided between incorporated municipal boundaries under the City of Smyrna and neighboring pockets overseen by the Cobb County Community Development Agency. The City of Smyrna Community Development Department enforces localized building codes, unified development ordinances (UDO), zoning setbacks, and impervious surface lot-coverage maximums. Structural modifications—such as load-bearing wall removals, ceiling vault conversions, foundation extensions, and window header resizings—mandate stamped structural drawings and phased in-person framing, rough-in, and insulation inspections.
Properties situated within Smyrna’s downtown mixed-use overlay or designated historic buffer zones face specific design standards that govern exterior elevations, massing proportions, and front-facing window alignments. Additionally, the City of Smyrna maintains a municipal tree preservation ordinance. Any building footprint expansion or heavy machinery staging that impacts the critical root zone (CRZ) of specimen canopy hardwoods requires tree protection fencing and an approved site plan prior to ground disturbance.
In unincorporated Cobb County parcels, permitting flows through the Cobb County Building Department. While enforcing the standard Georgia State Minimum Standard Codes (based on the International Residential Code with Georgia amendments), Cobb County differs in zoning setback calculations, stormwater drainage retention guidelines, and land disturbance permit (LDP) thresholds for residential additions exceeding established impervious ratios.
In planned subdivisions, master-planned neighborhoods, and townhome communities throughout the area, whole-home renovations that involve exterior alterations require formal approval from an Architectural Review Committee (ARC) or Board (ARB) before city or county permits can proceed. Covenants, Conditions, and Restrictions (CC&Rs) frequently dictate permitted exterior paint palettes, brick stain specifications, siding profiles (such as fiber cement horizontal lap versus board-and-batten), and architectural shingle grades.
When a whole-home project encompasses room additions, bump-outs, sunrooms, or primary suite expansions, the ARC review verifies roofline integration, ridge height continuity, eave overhang matching, and foundation veneer alignment. Window replacements must often match original grid patterns (such as simulated divided lites) and frame colors across front-facing streetscapes.
Garage door conversions, driveway alterations, and exterior lighting updates also fall under covenant jurisdiction. Aligning architectural drawings, material sample boards, and site surveys with both HOA guidelines and municipal zoning rules ensures a synchronized review sequence that prevents structural holds or costly re-submissions.
| Project Type | Avg. Regional Cost | Resale Value | Cost Recouped |
|---|---|---|---|
| Major kitchen (midrange) | $79,591 | $41,805 | 52.5% |
| Basement remodel | $49,681 | $45,636 | 91.9% |
| Primary suite addition (midrange) | $162,109 | $59,369 | 36.6% |
Our whole-home remodeling process
Step by step from first sketch to final walk-through. We manage every phase under one roof in Smyrna so your project stays predictable, organized, and built to last.
We walk through your existing floor plan, review lifestyle requirements, and identify structural possibilities. You receive a preliminary scope assessment and budgetary parameters before any commitments.
- On-site spatial assessment
- Lifestyle priority checklist
- Initial feasibility roadmap
Our architects translate your vision into precise 2D and 3D floor plans. We coordinate structural engineering for load-bearing wall removals, ceiling expansions, and MEP (mechanical/electrical/plumbing) reconfiguration.
- 3D volumetric renderings
- Stamped engineering plans
- City of Smyrna permit documentation
Select custom cabinetry, natural stone slabs, architectural fixtures, and flooring finishes in our local showroom. Every single specification is finalized and priced to eliminate mid-build surprises.
- Full finish schedule
- Fixed-price contract commitment
- Procurement timeline verification
Dedicated site superintendents protect unaffected living zones with dust containment while structural framing, mechanical rough-ins, cabinetry installation, and trim carpentry proceed on schedule.
- Daily digital progress logs
- Mid-point milestone walk-through
- Continuous site protection
We perform multi-point quality audits, complete final detailing, and conduct a full mechanical walkthrough. Your whole-home transformation is delivered move-in ready with a final walkthrough sign-off.
- Zero-defect punch audit
- Owner care package & manuals
- Final walkthrough sign-off
Smyrna Ranch Spatial Reconfiguration
Featured whole-home transformations
Explore open layouts, structural updates, and tailored finishes built across Smyrna neighborhoods. Every space is engineered for daily comfort and long-term durability.
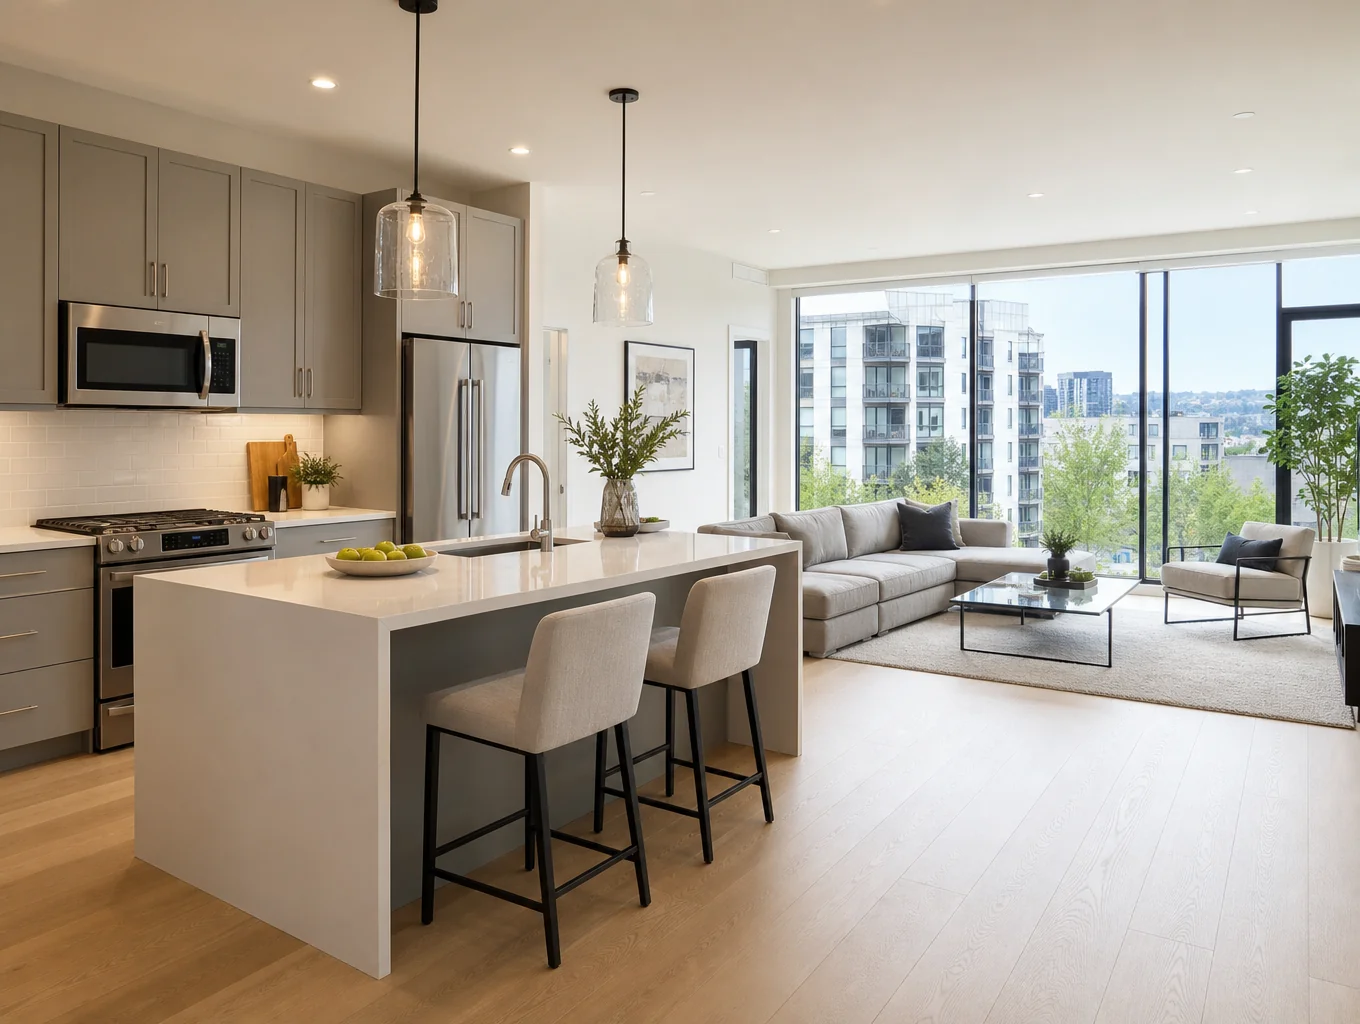
Open-concept main level & chef's kitchen
Removed load-bearing partition walls to unite kitchen and living spaces with custom white oak cabinetry and waterfall quartzite.
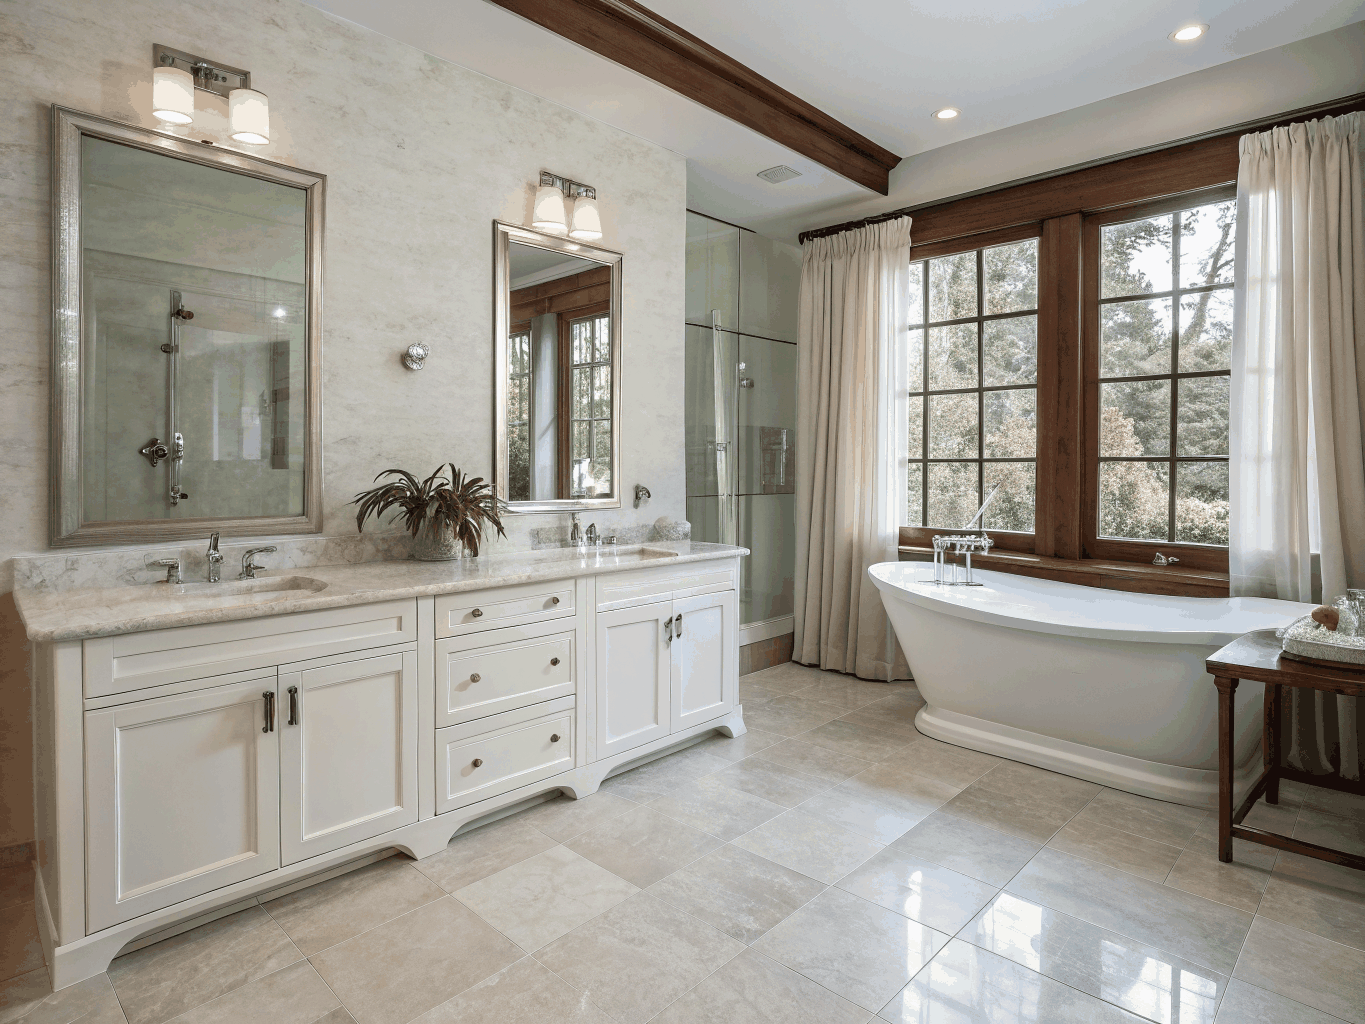
King Springs master suite & spa bath
Expanded primary footprint featuring a dual-sided gas fireplace, freestanding soaking tub, and custom frameless glass wet room.
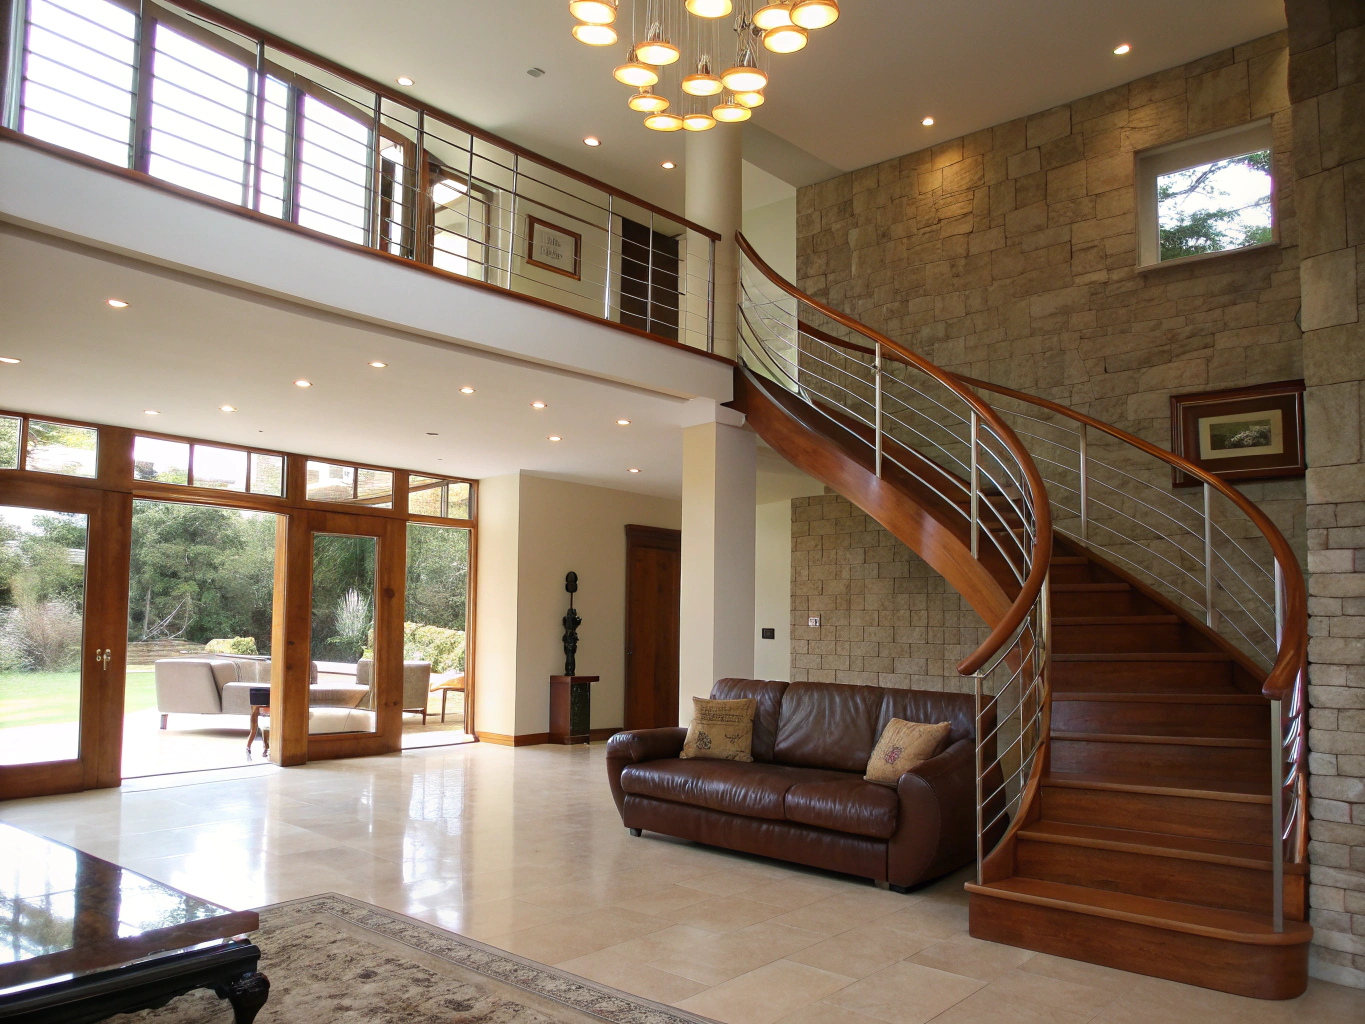
Forest Hills whole-home interior overhaul
Complete reconfiguration of two levels including updated stairwell geometry, designer lighting plan, and custom fireplace hearth.
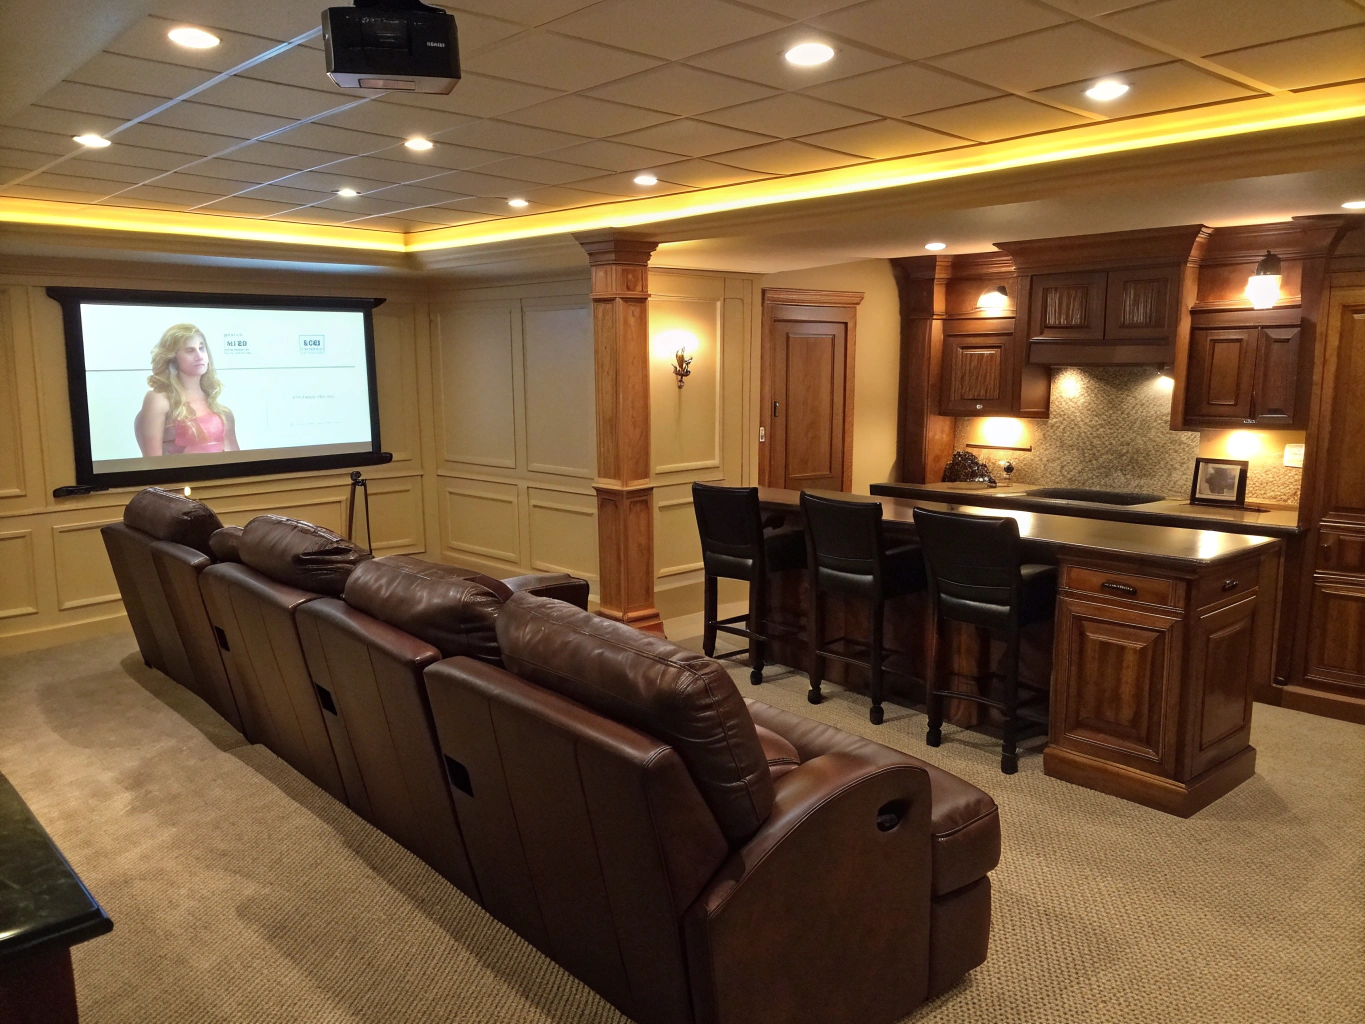
Finished terrace level & entertainment bar
Transformed an unfinished walkout basement into a secondary entertaining lounge, wet bar, and private guest suite.
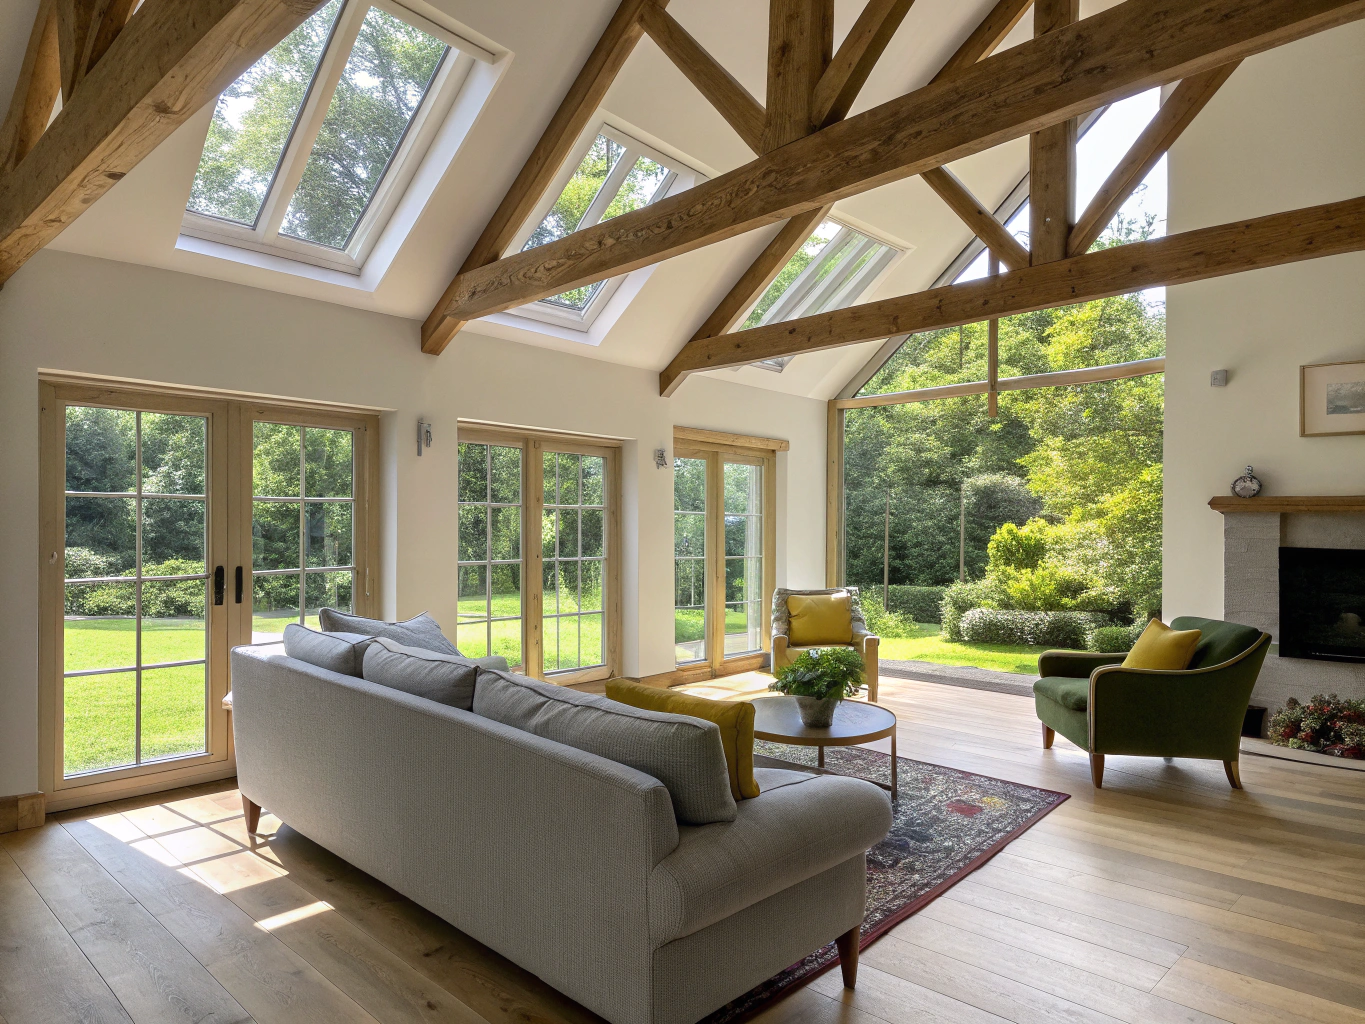
Vaulted great room with architectural millwork
Raised ceiling height with exposed decorative timber framing, built-in library casework, and expansive window wall.
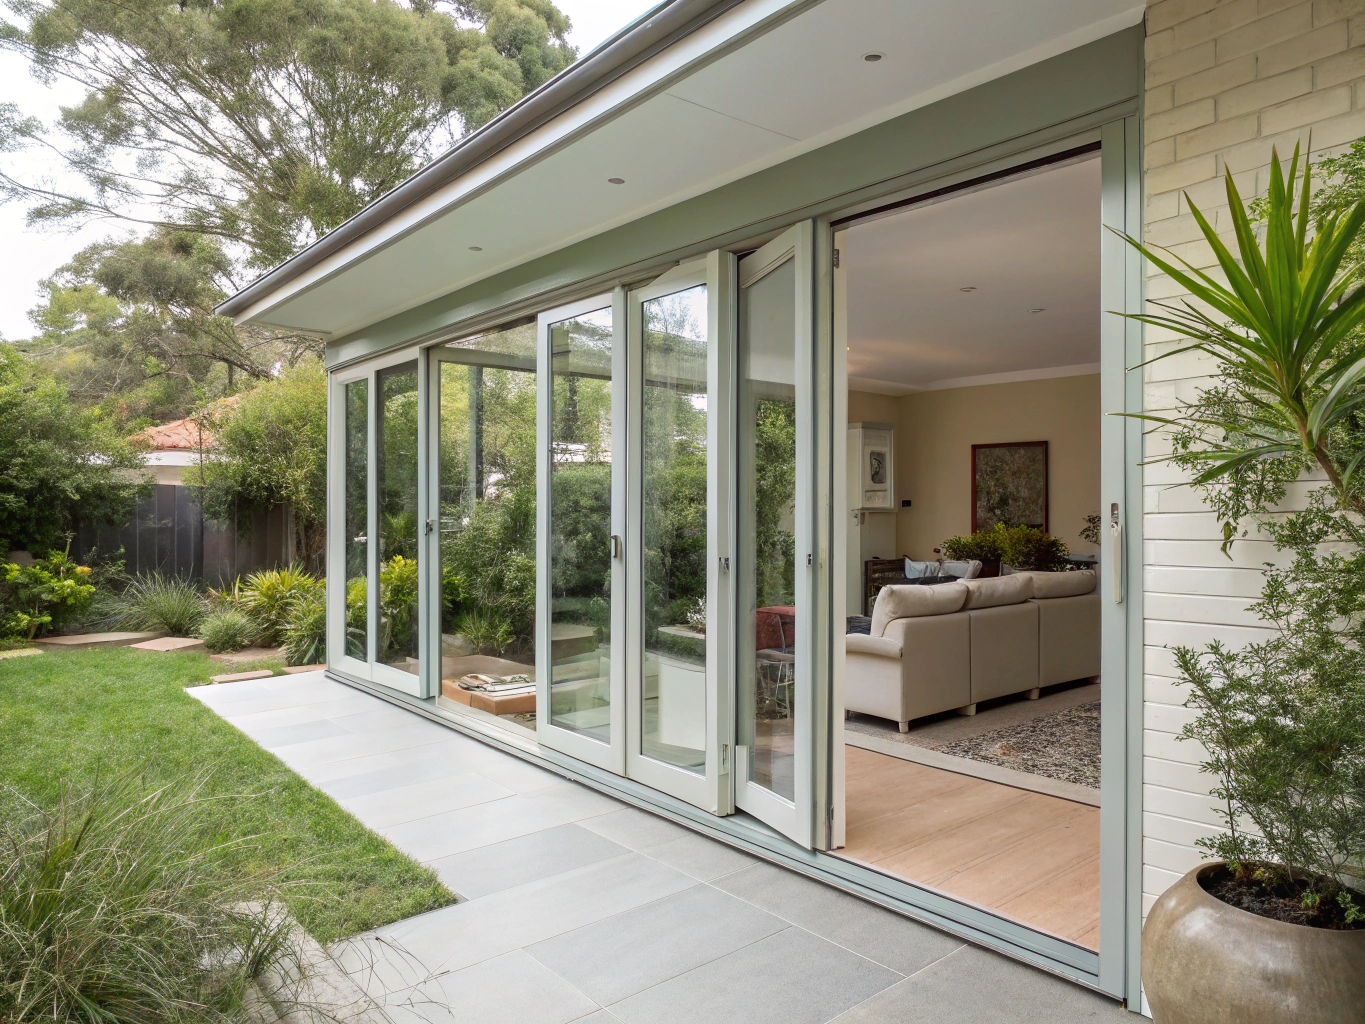
Covered indoor-outdoor transitional living
Integrated four-panel bi-fold glass doors connecting the redesigned family room to a screened outdoor living patio.
Ready to reimagine your Smyrna home?
Schedule an in-home architectural consultation to discuss layout potential and timeline.
Common questions about whole-home remodels
Clear answers on timelines, living arrangements, city permits, and budgeting for your Smyrna home renovation.
Have a specific question about your layout or budget?
Schedule a complimentary consultation with our Smyrna design team to review your home in detail.
Start your home renovation
Share your project ideas and requirements. We will review your goals and get in touch to plan your next steps.
Plan your whole-home renovation
Schedule an on-site consultation to walk through your floor plan, explore layout options, and receive a clear, itemized proposal tailored to your Smyrna home.