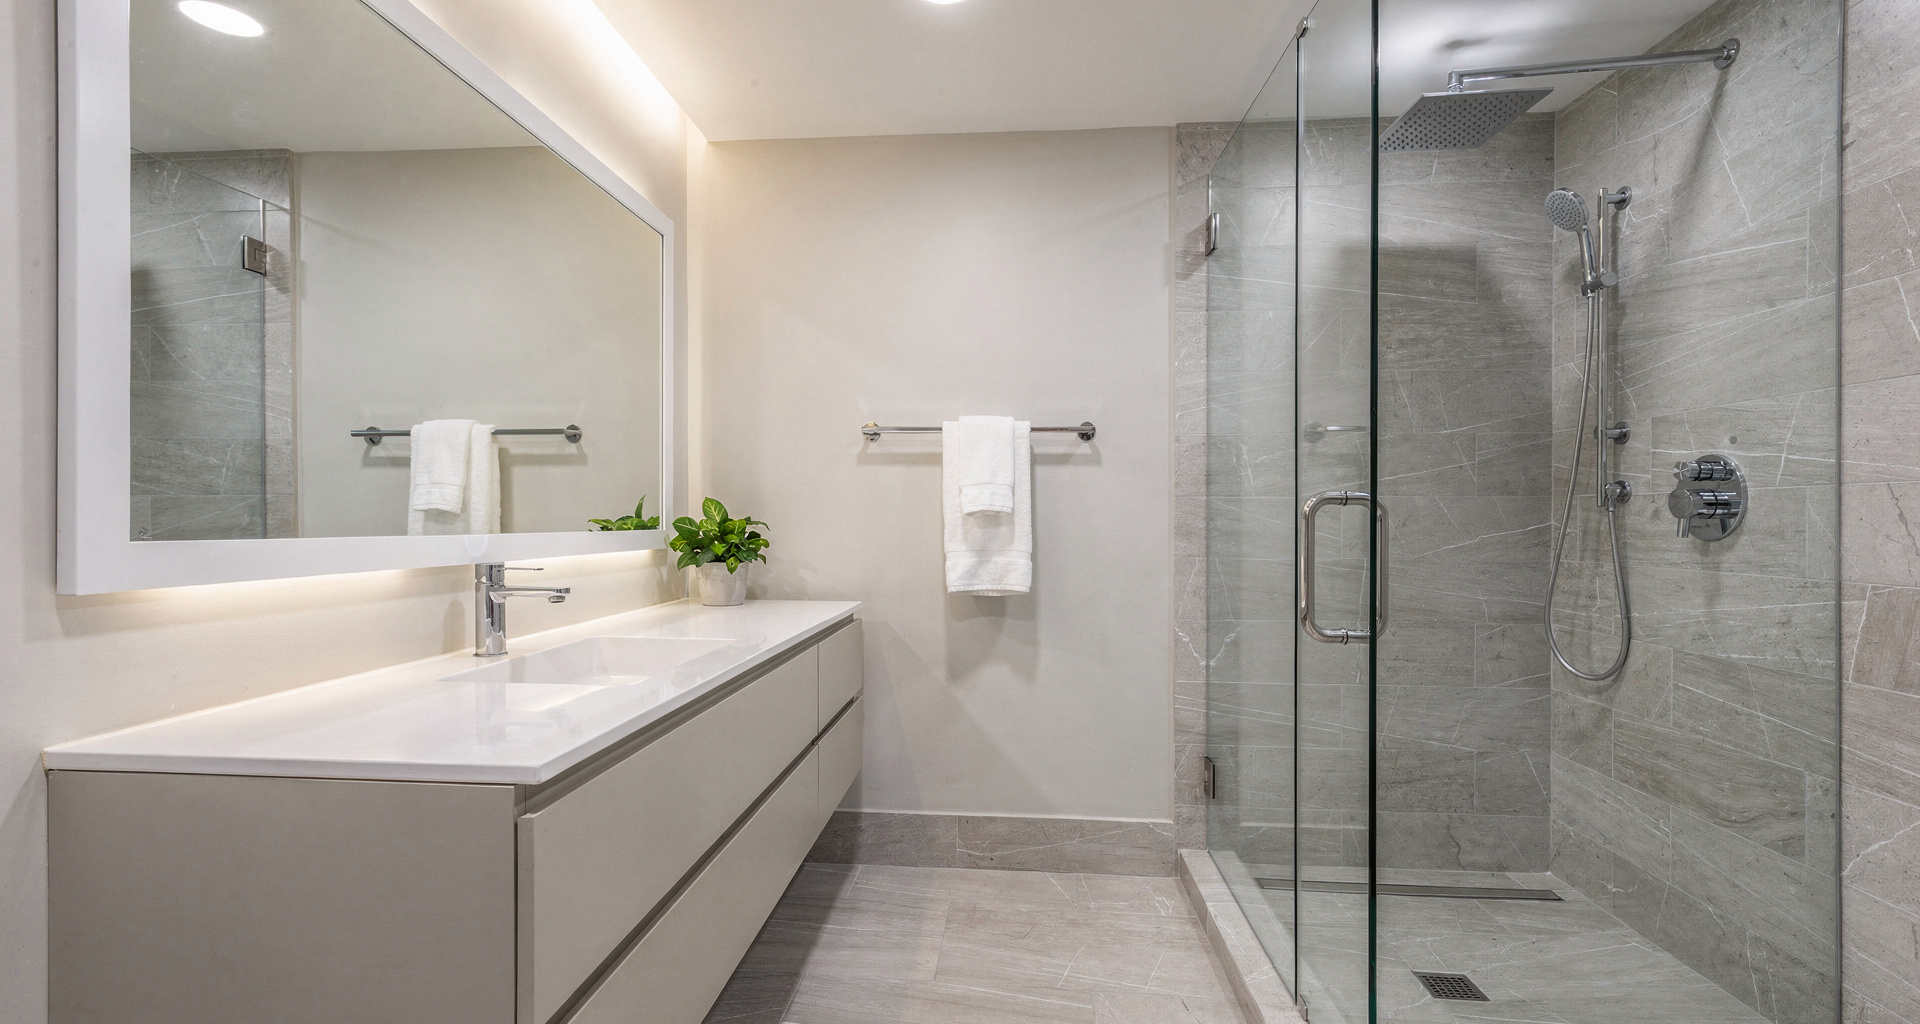
Bathroom remodeling in Smyrna, GA
From spacious walk-in showers and freestanding soaking tubs to custom double vanities and handcrafted tilework, we build refined bathrooms tailored to your routine. Every layout is planned with care and completed on schedule right here in Smyrna.
Every detail tailored to how you unwind.
From open walk-in wet rooms to custom walnut vanities, our Smyrna team coordinates every fixture, permit, and tile layout for a seamless build.
Ready to review floor plans and material selections for your home?
Schedule a consultation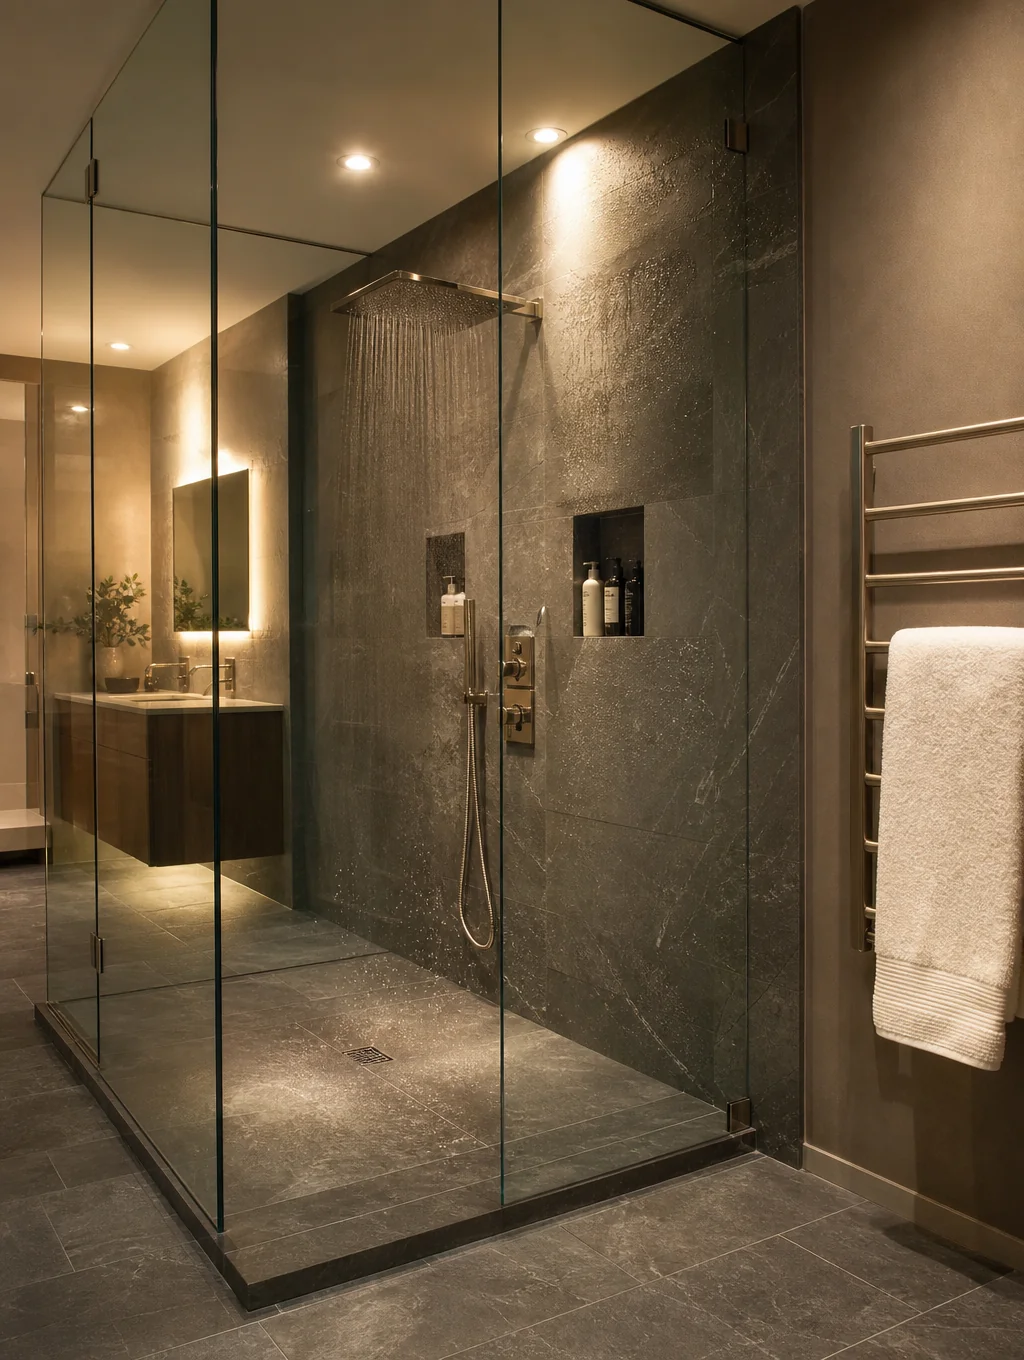
Turnkey Project Delivery
Architectural design, permitting, craftsmanship, and final inspection under one Smyrna roof.
Architectural & Permitting Guidelines for Smyrna Bathroom Renovations
A comprehensive technical overview of structural framing, plumbing infrastructure, municipal jurisdictions, and architectural standards across Smyrna neighborhoods.
1950s–1980s Brick Ranches and Split-Level Residences
Established residential corridors throughout Smyrna—including Cheney Woods, Forest Hills, Williams Park, and surrounding mid-century enclaves—predominantly feature brick ranch and split-level structural systems. When planning a primary or secondary bathroom reconfiguration within these homes, original framing and plumbing standards dictate the scope of preparation. Floor framing in 1950s through 1970s builds typically relies on dimensional lumber, frequently 2×6 or 2×8 joists spaced at 16 inches on center across crawlspace or partial basement foundations. Modern upscale bathroom designs involving large-format porcelain tile, thick mud beds, or freestanding cast-stone soaking tubs routinely exceed original L/360 floor deflection thresholds. Remediation involves sistering joists, installing intermediate bearing beams, or fastening engineered structural underlayments prior to waterproofing.
Below the subfloor, vintage cast-iron soil stacks, galvanized water supply lines, and lead closet bends represent primary mechanical challenges. Decades of mineral scaling and interior oxidation significantly reduce drainage velocity and water pressure. Complete mechanical replacement with modern schedule 40 PVC drain-waste-vent (DWV) piping and cross-linked polyethylene (PEX-A) or rigid copper supply tubing is standard practice to support high-flow dual-showerhead systems and thermostatic balancing valves. Additionally, electrical service in these homes frequently lacks dedicated 20-amp GFCI-protected circuits for primary bath receptacles, necessitating fresh home runs back to the main distribution panel.
Contemporary Townhomes Near Market Village & the Jonquil Corridor
In contrast, multi-story townhomes built adjacent to Smyrna Market Village, along the Atlanta Road corridor, and near Jonquil Plaza utilize engineered wood joists (such as I-joists or open-web floor trusses) and shared firewall assemblies. Altering plumbing footprints in these dwellings presents entirely different architectural considerations. Web penetrations for relocated 3-inch waste lines or 2-inch shower drains must strictly respect manufacturer non-cut zones and structural flange integrity, often limiting the degree to which water closets and main stacks can move without furred soffits on lower levels.
Acoustic mitigation across shared party walls (double-stud or shaftliner firewall partitions) requires resilient sound-damping channels, mineral wool batt insulation, and decoupled plumbing brackets to prevent pipe vibration transfer between neighboring units. Furthermore, townhome layouts with interior bathrooms rely heavily on extensive mechanical exhaust ductwork routed through floor trusses to exterior sidewall caps, mandating inline booster fans or rigid smooth-wall metal ducting to satisfy International Residential Code (IRC) CFM exhaust ratings over long horizontal runs.
Navigating the regulatory requirements for a bathroom renovation depends fundamentally on municipal jurisdiction boundaries. Smyrna postal addresses encompass both incorporated City of Smyrna properties and parcels situated in unincorporated Cobb County, each managed under separate administrative frameworks and inspection departments.
City of Smyrna Jurisdiction
Managed by the City of Smyrna Community Development Department located at City Hall. Structural building permits paired with individual MEP (Mechanical, Electrical, Plumbing) trade permits are required for layout modifications, wall removals, window replacements, and waste stack relocations. Minor surface-only updates generally proceed without structural permits, while converting half-baths or altering exterior envelope openings mandates plan review.
Unincorporated Cobb County
Administered through the Cobb County Community Development Agency based in Marietta. Specific digital portal submissions and trade affidavit structures govern residential remodel projects. Separate plumbing and electrical sub-permits are pulled concurrently with the master residential remodeling permit whenever supply lines, circuit loads, or structural framing members are altered.
Standard Inspection Sequencing
Both jurisdictions enforce strict inspection phasing adhering to the Georgia state-adopted International Residential Code (IRC) and International Plumbing Code (IPC) amendments:
- Rough-In MEP & Pressure Testing: Water lines pressurized with air/water gauge verification, DWV testing under static head pressure, and electrical rough wire inspection before wall insulation.
- Framing & Blocking Inspection: Verification of structural header sizes for expanded wet areas, pocket door installations, and reinforced wood blocking for heavy glass shower enclosures or grab bars.
- Shower Pan Water Test: Mandatory 24-hour standing water head inspection to verify the watertight integrity of custom site-built shower pans and membrane liners prior to setting cement board and tile.
- Final Mechanical, Electrical, and Building Sign-Off: Operational validation of anti-scald mixing valves, mechanical ventilation exhaust termination, GFCI/AFCI breaker function, and overall code compliance.
While bathroom remodeling is predominantly an interior endeavor, modern master suite renovations frequently necessitate exterior modifications that trigger Homeowners Association (HOA) covenants and Architectural Review Board (ARB/ARC) approval cycles. This is particularly prevalent across Smyrna’s planned subdivisions and townhome communities such as Bennett Woods, Olde Ivy, One Ivy Walk, and areas surrounding West Village.
Ventilation Core Penetrations & Masonry Louvers
High-CFM exhaust fans require dedicated exterior duct outlets. HOAs often stipulate that vent terminations match exterior brick, fiber-cement, or stone siding colors, or mandate venting exclusively through rear elevations or discreet roof flashings rather than street-facing facades.
Window Additions, Resizing, and Privacy Glass
Reconfiguring a bathtub or walk-in shower often calls for raising sill heights or adding clerestory privacy windows. Exterior alterations require architectural elevation drawings matching existing subdivision trim profiles, divided light patterns, and approved exterior paint palettes.
Logistics, Waste Containers, and Staging Regulations
Community bylaws dictate logistical constraints during construction. Subdivisions frequently limit roll-off dumpster placement to designated driveway areas for specific timeframes, prohibit overnight curbside material staging, and define weekday contractor working hours.
Regional Investment & Return Benchmark
According to the published data from the Remodeling magazine / JLC Cost vs. Value 2025 Atlanta regional report, residential bathroom renovations in the greater Atlanta metropolitan area yield predictable resale value returns across midrange and upscale investment tiers.
| Remodeling Scope | Job Cost | Resale Value | Cost Recouped |
|---|---|---|---|
| Bath remodel (midrange) | $25,304 | $19,595 | 77.4% |
| Bath remodel (upscale) | $79,717 | $36,128 | 45.3% |
Source: Remodeling magazine / JLC Cost vs. Value 2025 Atlanta Regional Report.
A clear path from concept to completed bathroom
Here is how our Smyrna team manages every phase of your renovation, from initial floor plans to final tile and plumbing trim.
Discovery & in-home consultation
We visit your Smyrna home to evaluate the existing bathroom layout, discuss your daily routine, assess plumbing accessibility, and establish realistic project scope and budget parameters.
3D architectural spatial planning
Our design team creates custom 3D layouts and technical plumbing plans to optimize room flow, ventilation, natural lighting, and vanity clearances before work begins.
Material & fixture curation
Select your quartz countertops, artisanal tiles, freestanding soaking tubs, thermostatic shower systems, and solid brass hardware at our curated design studio.
Demolition & waterproof rough-in
Our coordinated crew handles clean dust-sealed demolition, updates supply lines, installs high-grade Schluter waterproofing systems, and prepares structural subfloors.
Custom tile, trim & final fixtures
Master tile setters install shower surrounds and flooring, followed by custom cabinetry, frameless glass enclosures, lighting trim, and a thorough 50-point quality audit.
Master bath spatial plan
Serving Smyrna, Vinings, and surrounding metro-Atlanta areas.
Recent bathroom renovations in Smyrna
Explore custom walk-in showers, freestanding soaking tubs, and handcrafted tile installations built for local homes.
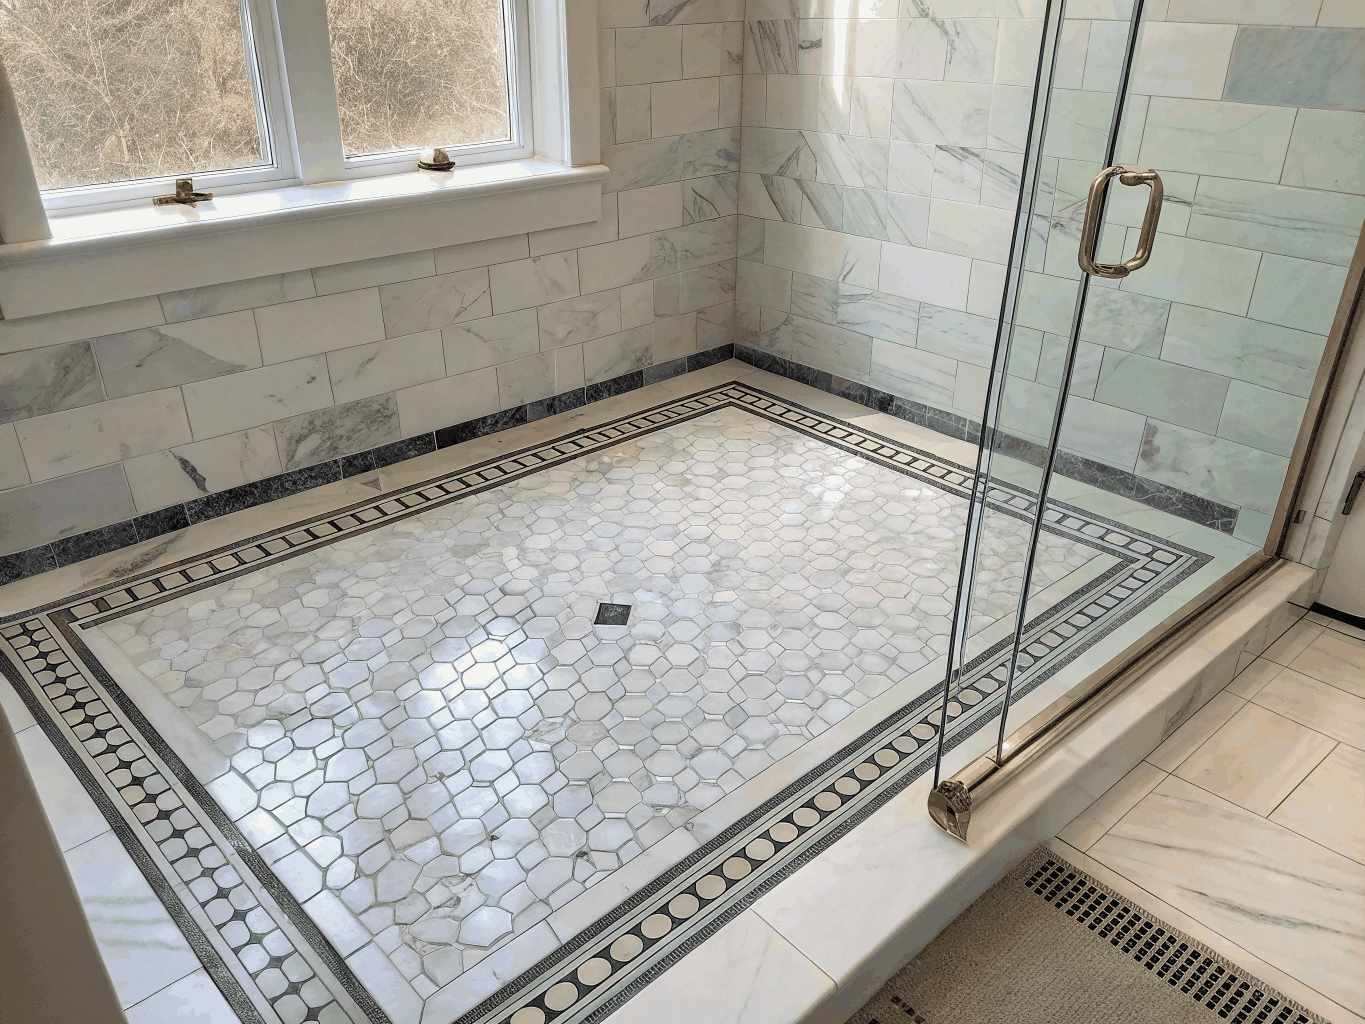
King Springs, Smyrna
Curbless shower & marble herringbone
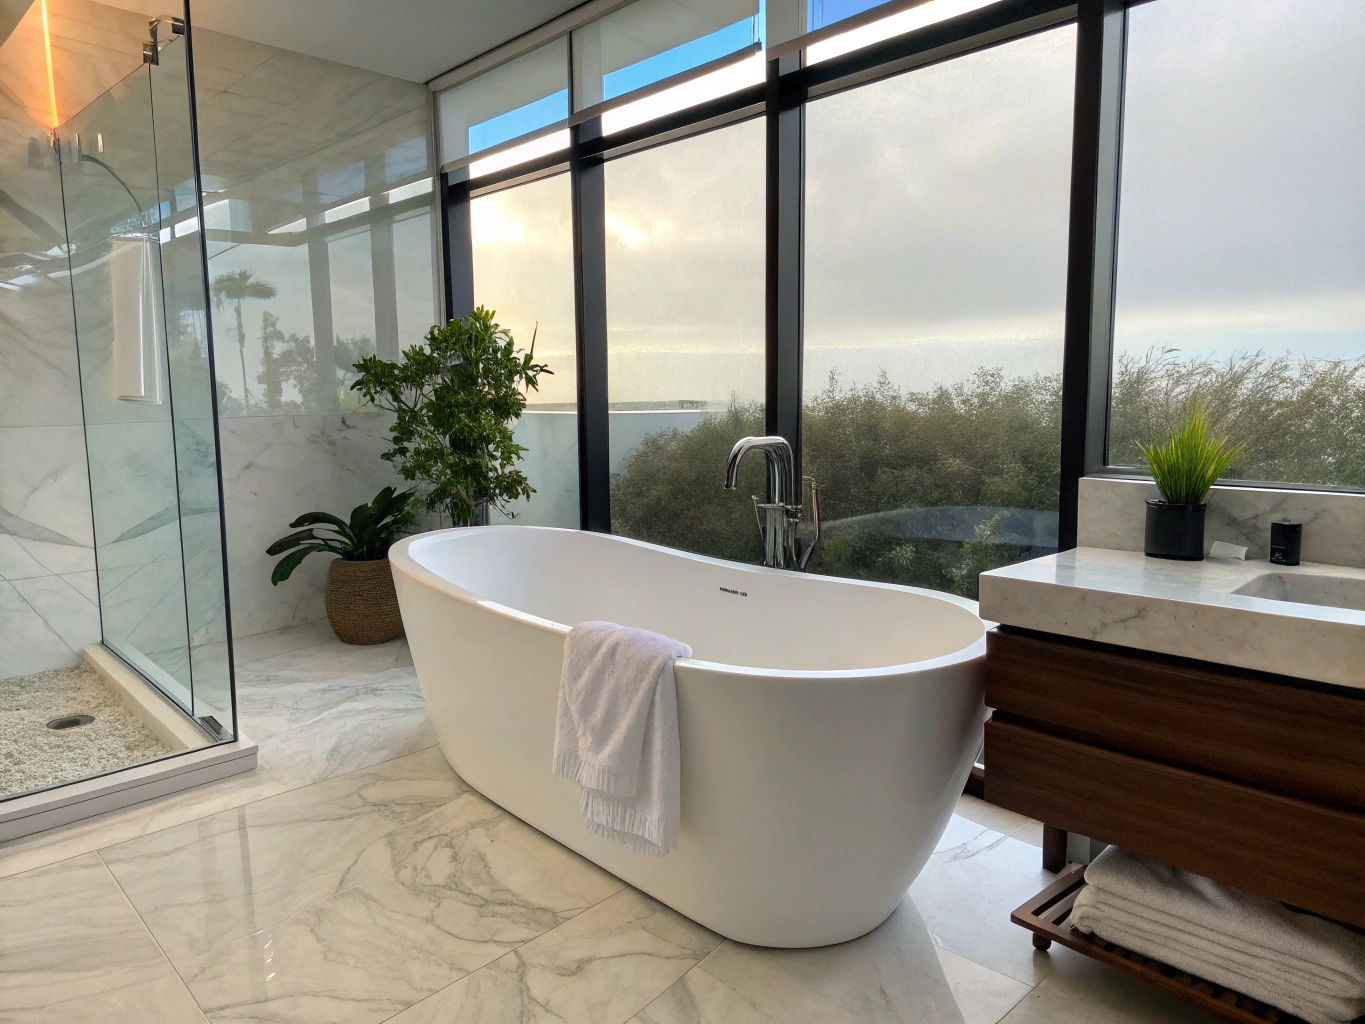
Williams Park, Smyrna
Freestanding soaking tub & brass fixtures
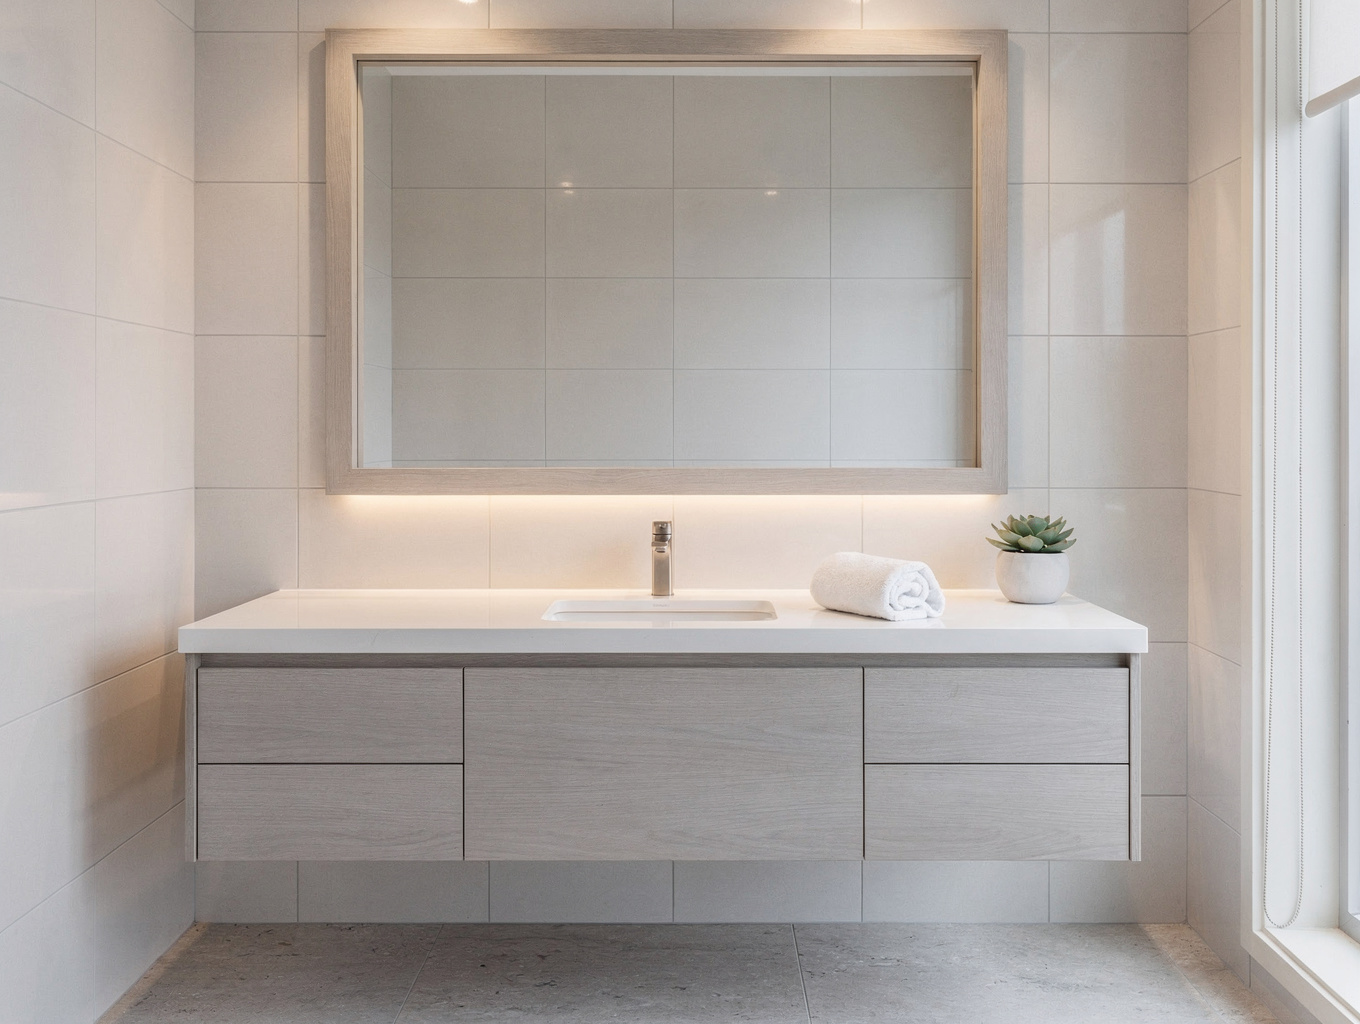
Vinings Estates, Smyrna
Custom walnut double vanity & quartz
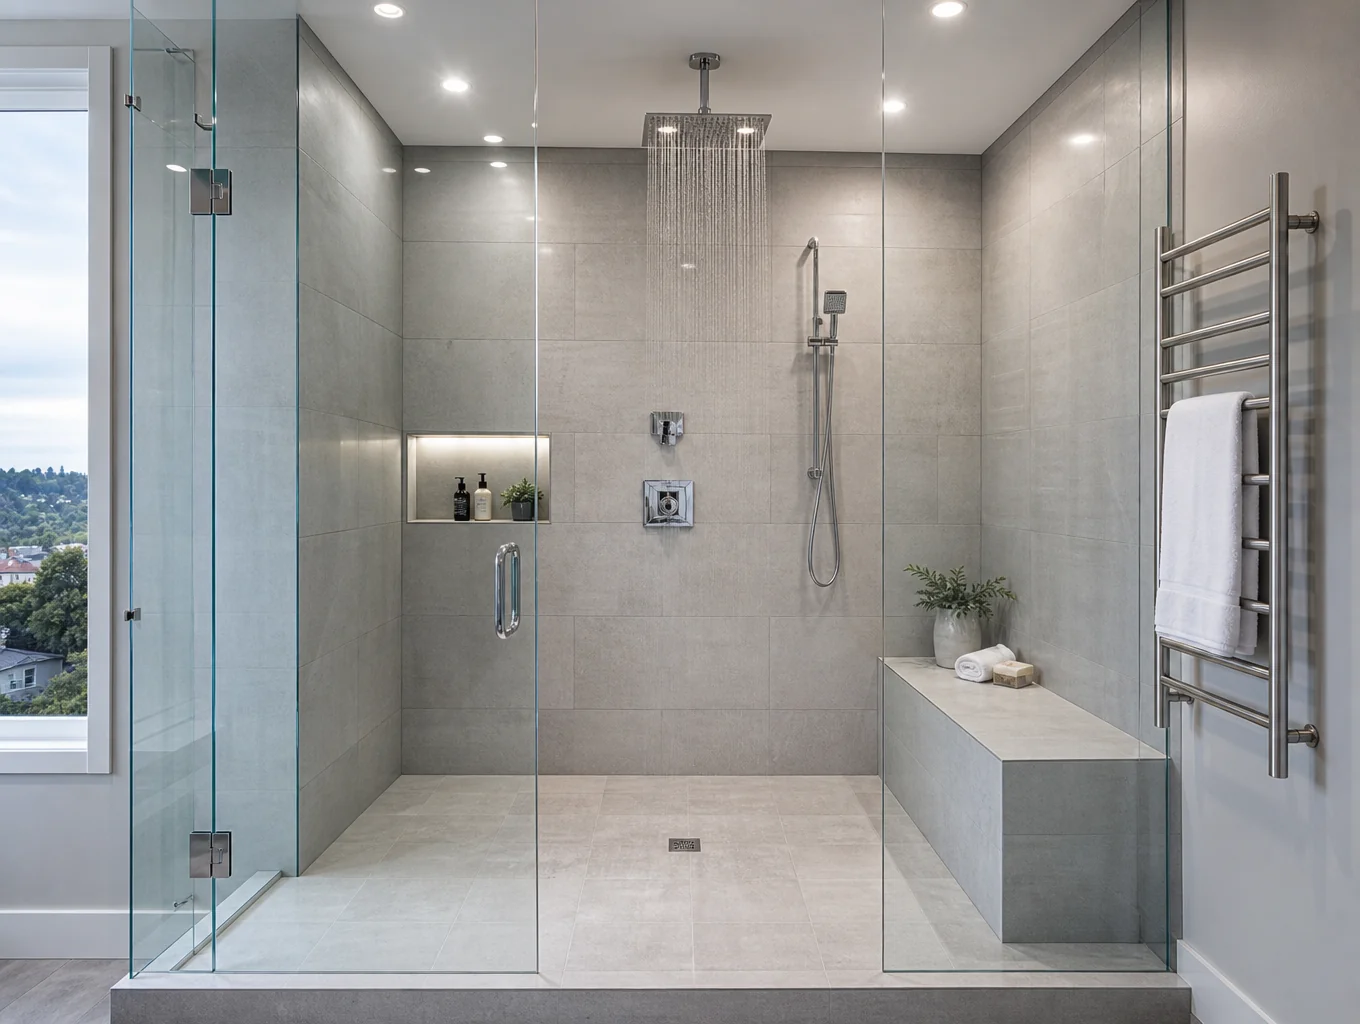
Forest Hills, Smyrna
Artisanal zellige tile & glass enclosure
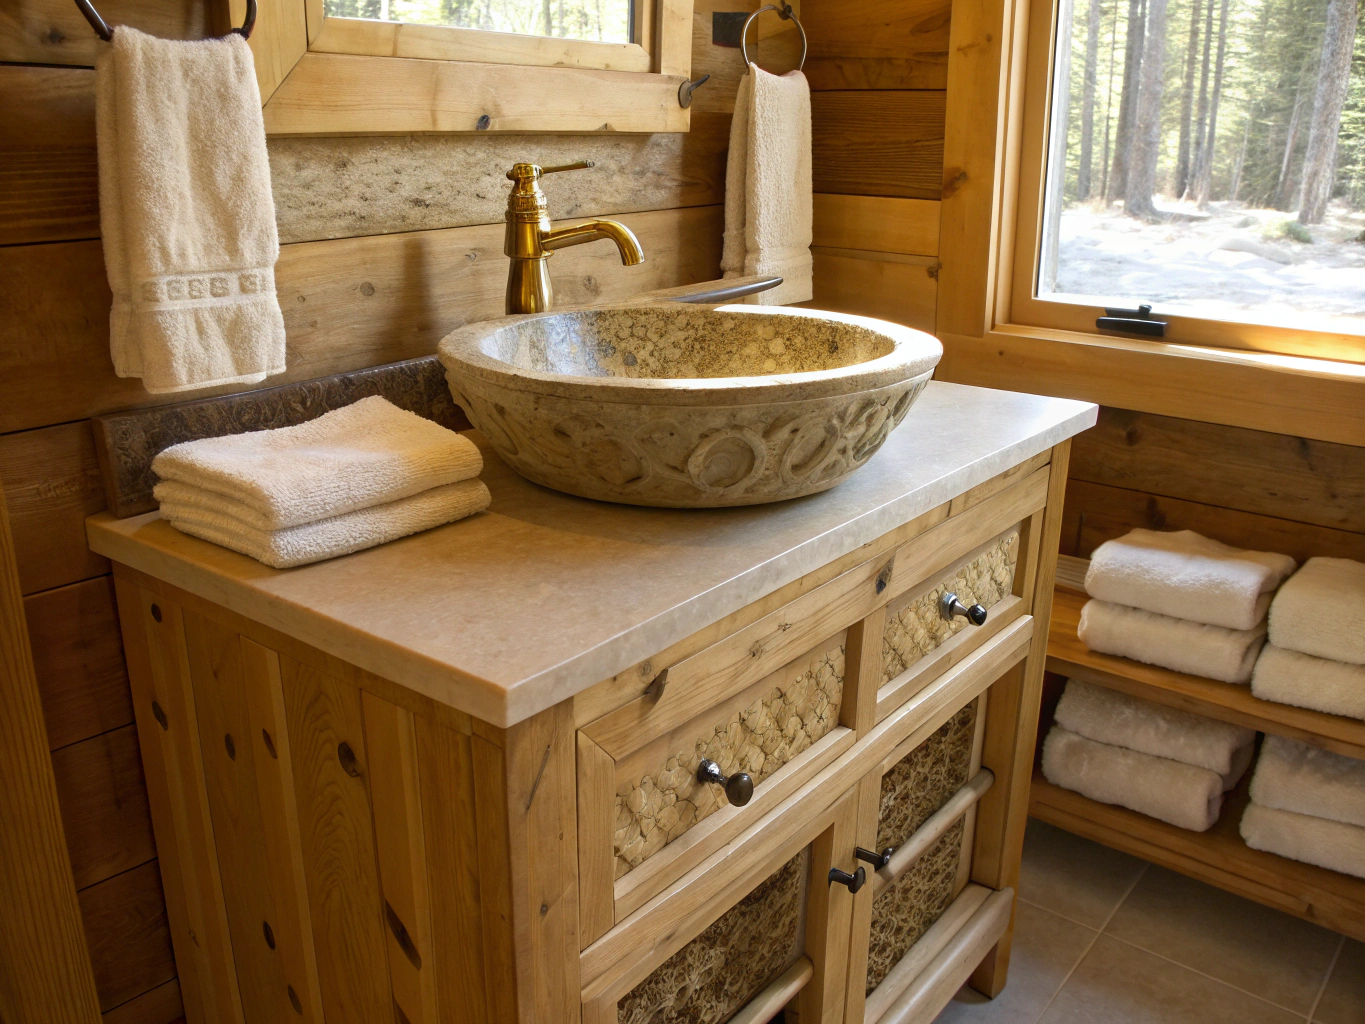
Bennett Woods, Smyrna
Fluted white oak vanity & matte fixtures
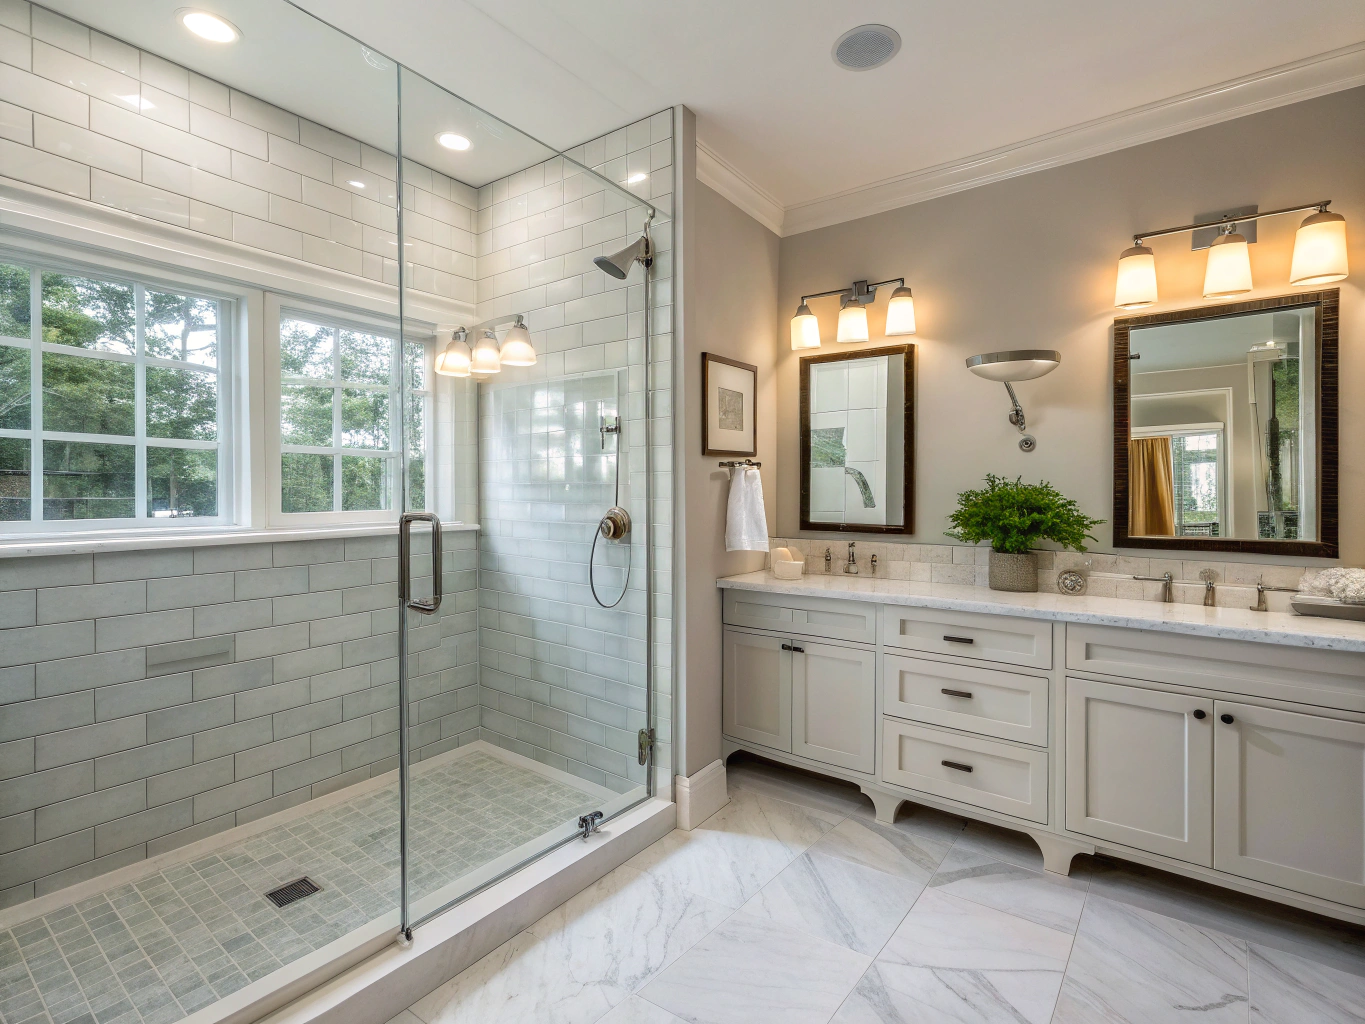
Spring Road, Smyrna
Dual rainfall showers & heated stone floors
Planning a bathroom remodel in your home?
Schedule a design consultation to walk through layouts, fixtures, and finishes.
Frequently asked questions about bathroom renovations
Clear answers on timelines, budgets, permits, and what to expect during your Smyrna renovation.
Have a specific question about your bathroom?
Speak directly with our Smyrna remodeling team about design options and project planning.
Plan your renovation with our local experts
Share your project goals below. Our Smyrna team will review your details and connect with you to discuss design possibilities, timelines, and budgets.
Ready to transform your bathroom into a spa-grade retreat?
Schedule a complimentary in-home design consultation in Smyrna. We will measure your space, discuss custom layouts and finishes, and provide a clear, itemized proposal.