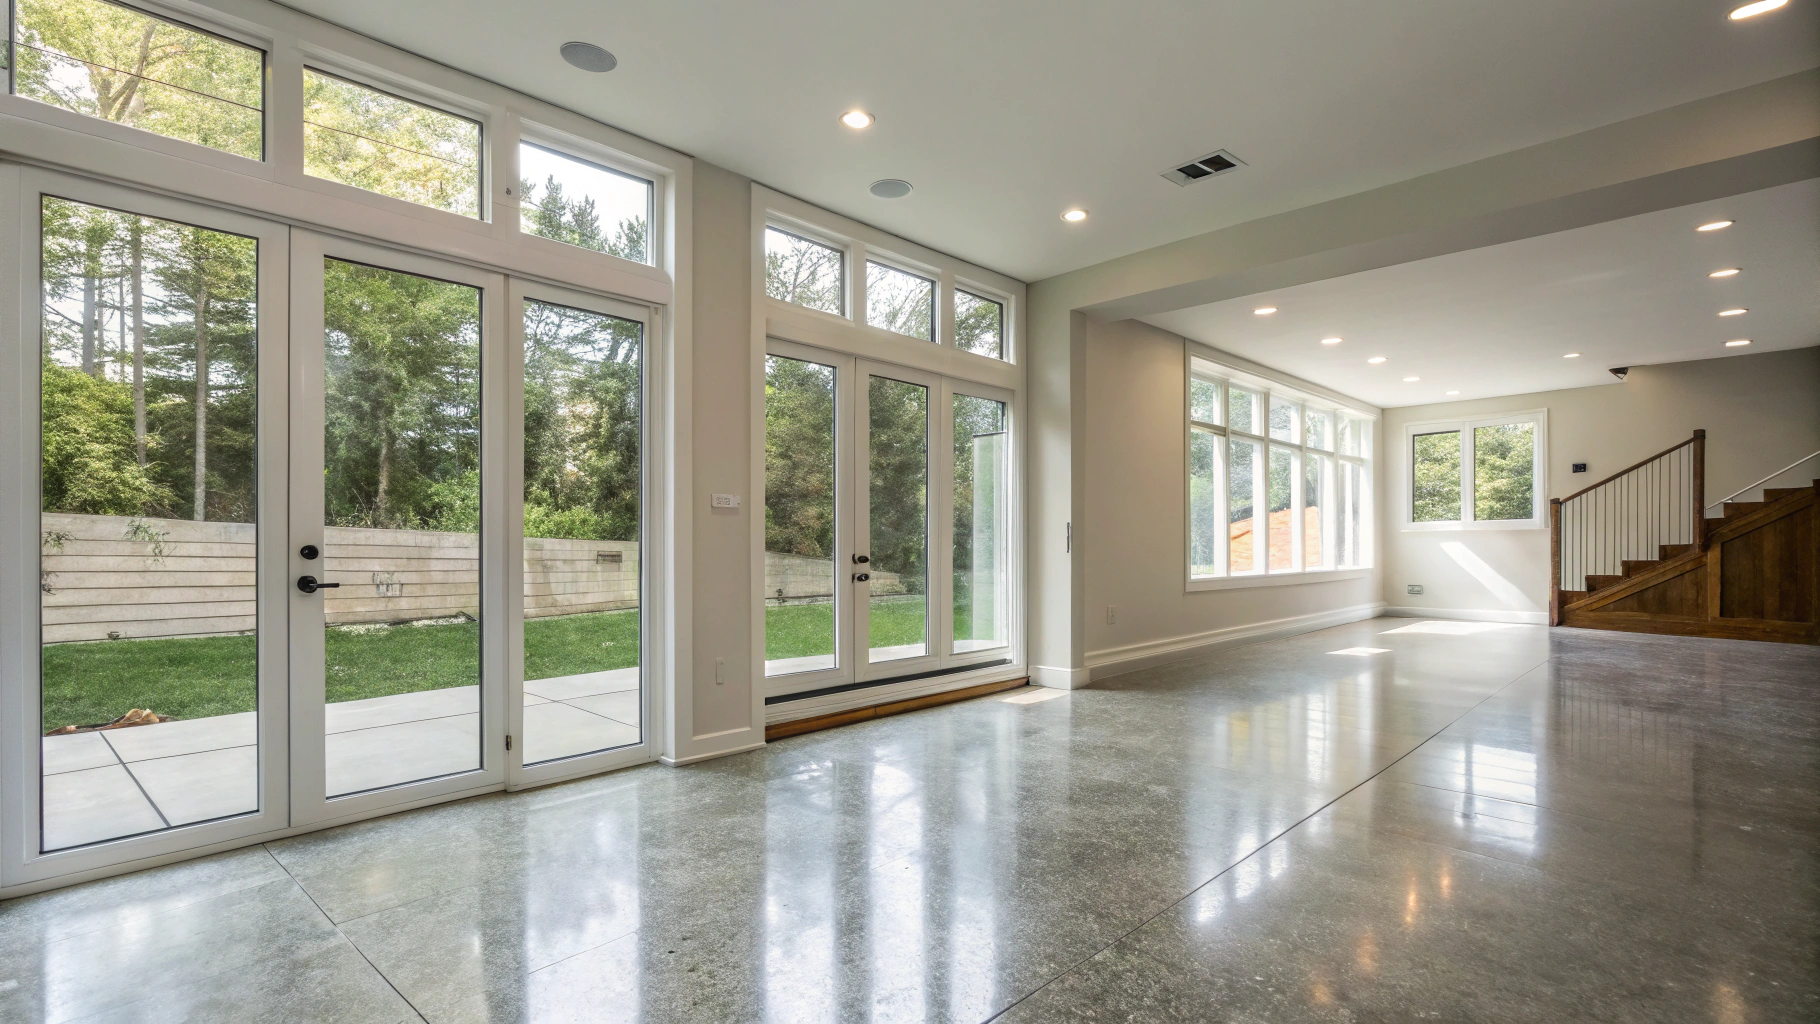
Basement Remodeling in Smyrna, GA
Turn unused lower-level square footage into custom living suites, home theaters, and private guest quarters with end-to-end design, certified waterproofing, and premium millwork craftsmanship.
Architectural design & code compliance
Every project is fully permitted through Cobb County and the City of Smyrna, from structural egress framing to MEP inspections.
Everything you need for a finished basement
From sub-level moisture protection to architectural trim and electrical fixtures, our team manages every build phase with dedicated project coordinators in Smyrna, GA.
Complete basement finishing
Framing, drywall, luxury vinyl plank flooring, custom trim carpentry, and integrated architectural recessed lighting.
Egress window installation
Code-compliant excavation, structural headers, high-efficiency egress wells, and safe emergency escape routes.
Moisture control & waterproofing
Continuous vapor barriers, perimeter drainage prep, dedicated sump pump accommodations, and mold-resistant drywall.
Flexible layout design
Tailored floor plans for dedicated guest suites, acoustically insulated home theaters, executive home offices, or wet bars.
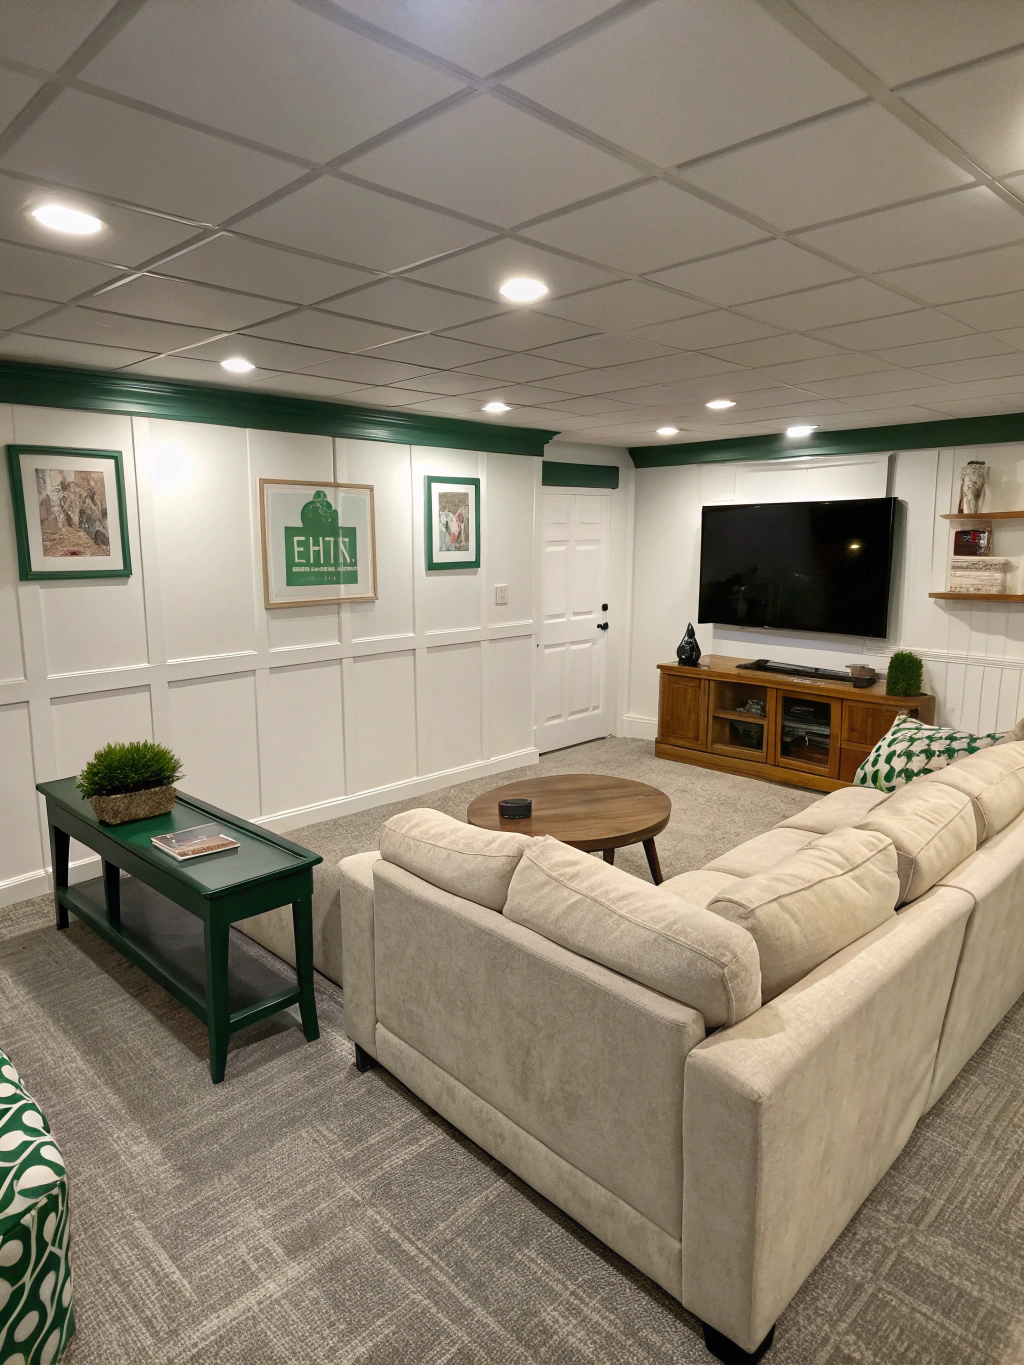
Permits & Cobb County compliance
We manage all architectural drawings, structural engineering reviews, and municipal inspections.
Looking to expand your home with an addition or outdoor deck as well?
Explore home additions & outdoor living →Navigating Basement Renovations Across Smyrna’s Distinct Home Styles & Jurisdictions
From the post-war brick ranches near Williams Park and Bennett Woods to three-story townhomes surrounding Smyrna Market Village and the Jonquil corridor, finishing a subterranean level requires tailored structural, moisture, and code strategies. Below is a comprehensive technical guide to planning foundation updates, structural spans, municipal submittals, and HOA approvals.
In established Smyrna neighborhoods like Forest Hills, Bennett Woods, and Argyle, mid-century brick ranches and split-levels typically feature uninsulated cinder block or early poured-concrete foundation walls. These vintage sub-grade perimeters require exterior waterproofing assessments, dimple drainage boards, and internal closed-cell vapor barriers prior to framing. Low overhead clearance created by central steel I-beams and dropped trunk ductwork often demands custom soffiting, structural beam flush-framing, or duct relocation to satisfy the standard 7-foot ceiling threshold. Electrical panel modernization from 100A or 150A to 200A service is frequently mandatory to accommodate subpanel additions for bathrooms, home theaters, and wet bars.
Conversely, newer multi-level townhomes near Market Village, Belmont, and along Atlanta Road utilize modern 9-foot to 10-foot poured basement walls with pre-installed sub-slab gravel matrices. However, townhome renovations introduce vertical mechanical chases, shared double-stud fire separation party walls, and firestop caulking protocols governed by tight acoustic isolation assemblies. Ductwork and sprinkler main clearances must be carefully detailed around ceiling joists to preserve vertical volume.
Permitting protocols diverge significantly based on whether a residence lies within incorporated City of Smyrna boundaries or unincorporated Cobb County pockets along Cooper Lake and East-West Connector. Projects inside city limits route through the City of Smyrna Community Development Department located on South Cobb Drive, requiring digital architectural plan sets, detailed electrical load calculations, and HVAC Manual J/S equipment sizing verifications before building permits are issued.
Unincorporated Cobb County submittals process through the Cobb County Community Development Agency in Marietta. While both jurisdictions enforce Georgia State Minimum Standard Codes (IRC with Georgia Amendments), inspectors strictly evaluate emergency escape and rescue openings (EERO). Any basement bedroom or finished habitable area requires an egress window with a minimum net clear opening of 5.7 sq. ft. (5.0 sq. ft. at grade), a minimum clear opening height of 24 inches, width of 20 inches, and a maximum sill height of 44 inches above the finished floor. Cut-ins through structural masonry require certified engineer-stamped lintel details.
Any basement plan involving exterior ground alterations—such as sunken corrugated steel or custom masonry egress wells, walkout French door cut-outs, or daylight areaway stairs—triggers mandatory Architectural Review Board (ARB) submittals in covenant-governed Smyrna communities like Vinings Estates, Williams Park neighborhood associations, and Jonquil area townhome associations.
Covenants strictly regulate exterior wall finishes, requiring retaining walls and areaway brick facades to match the primary structure's mortar joints and brick texture. Window wells extending deeper than 44 inches must incorporate permanently affixed egress ladders and approved covers capable of supporting 500 lbs. Furthermore, grading submittals must document gravity drains or sump tie-ins connected to positive yard outfalls to prevent subterranean hydrostatic pooling, paired with evergreen landscape screening to satisfy streetscape visibility standards.
Ceiling Clearance Standards
IRC 7-foot finished minimum requirement across habitable areas, with allowable 6'4" clearance under beams, girders, and mechanical ducts.
Sub-Slab Plumbing Tie-Ins
Trenching existing 4-inch concrete slabs for waste lines requires backwater valves and proper slope verification to existing main sewer tie-ins.
Hydronic & Vapor Barriers
Continuous Class I vapor retarders under floating subfloor panels and rigid foam insulation against cinder block assemblies prevent Georgia humidity entrapment.
| Project Classification | Job Cost | Resale Value | Cost Recouped |
|---|---|---|---|
Basement RemodelStandard midrange conversion including finished living area, full bath, and mechanical enclosure | $49,681 | $45,636 | 91.9% |
How we finish your basement
From initial moisture diagnostics to custom cabinetry and wet bars, our 5-phase engineering process transforms dark basements into bright, durable living space.
Initial assessment & moisture testing
Phase 1: DiagnosticsComprehensive slab and foundation diagnostics to prevent future water intrusion before any work begins.
We test concrete moisture emissions, inspect foundation walls for micro-fractures, and evaluate existing HVAC load and plumbing access in your Smyrna home.
Architectural layout & egress design
Phase 2: ArchitectureTailored floor plans designed for natural lighting, ceiling height optimization, and Georgia safety codes.
We map out entertaining zones, home theaters, guest suites, and proper egress window cuts to ensure full permitting compliance and code safety.
Structural framing & moisture barriers
Phase 3: EnvelopeTreated lumber framing paired with rigid insulation and vapor barriers for thermal comfort and structural integrity.
Sub-slab vapor retarders, treated base plates, and closed-cell foam insulation keep the space warm, dry, and protected against humidity year-round.
Mechanical & plumbing rough-in
Phase 4: SystemsDedicated sub-panels, quiet ductwork zoning, and wet bar or bathroom rough-ins.
All electrical cabling, recessed LED circuitry, bath venting, and drain-waste-vent plumbing lines are inspected and pressure-tested prior to drywall.
Custom finishes & fixtures
Phase 5: CompletionArchitectural drywall, moisture-resistant flooring, custom millwork, and tailored lighting installations.
From luxury vinyl plank floors and solid interior doors to quartz wet bar counters and integrated audio, we bring your vision to life.
Subgrade wall cross-section
Basements demand precise moisture separation. Here is how our multi-barrier installation protects your Smyrna investment from the ground up:
Level 5 drywall finish, luxury vinyl plank or engineered hardwood, custom trim, and brass hardware.
Dedicated HVAC zoning, sound-dampened duct routing, low-profile LED lighting, and quiet bathroom venting.
Pressure-treated bottom plates, R-13+ rigid continuous foam insulation, and steel I-beam wraps.
Heavy-duty poly vapor retarders, perimeter interior drain integration, and hydrostatic moisture sealant.
Finished basements built for everyday living
Explore custom entertainment suites, guest retreats, and walk-out basements crafted across Smyrna neighborhoods.
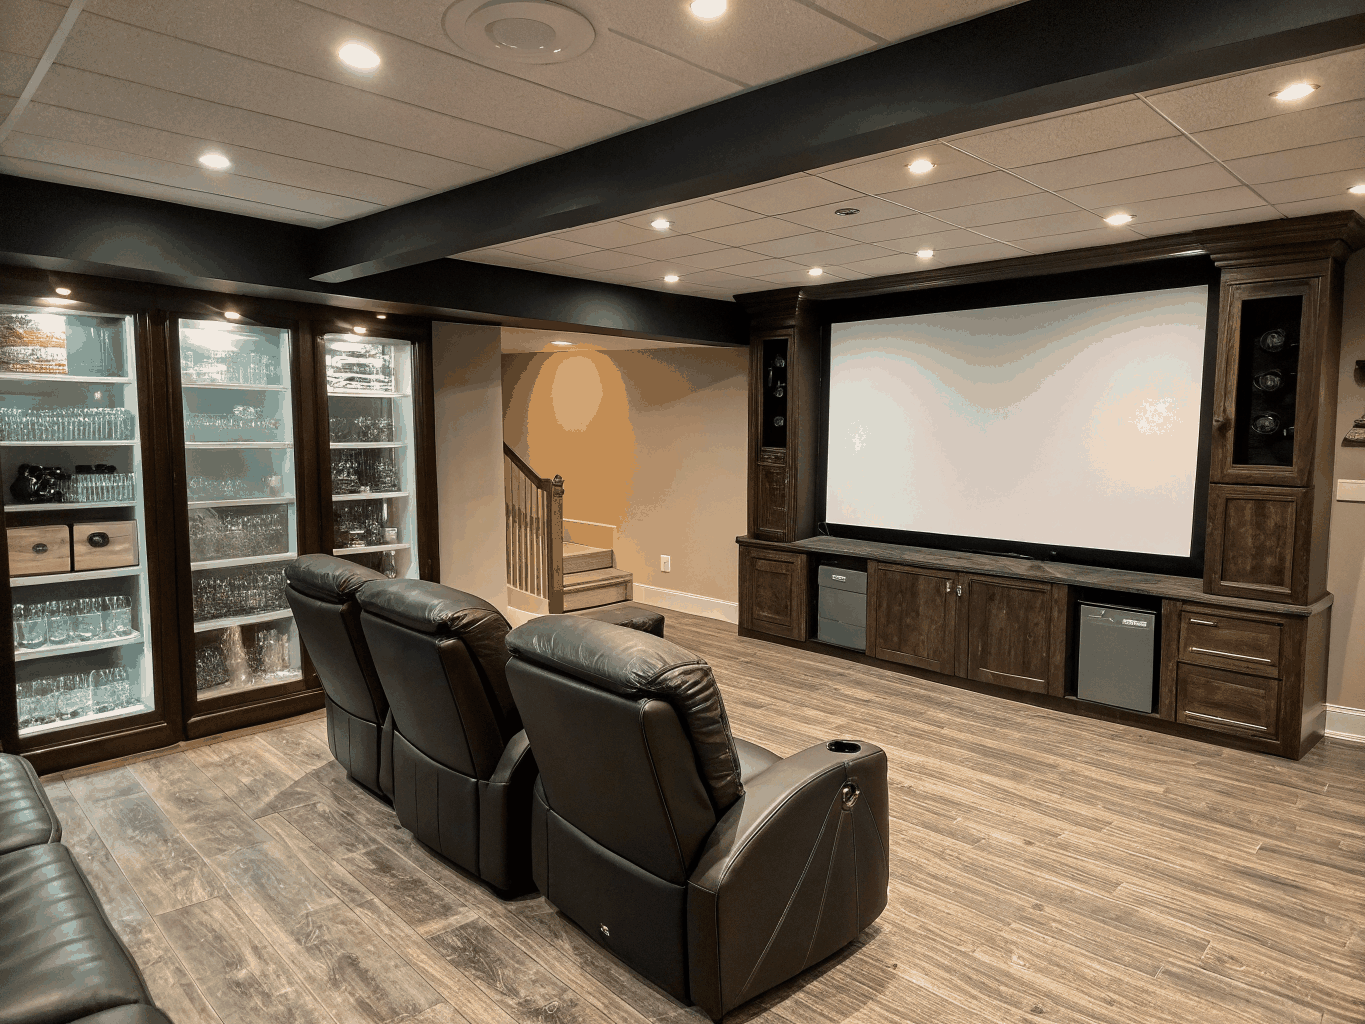
King Springs Terrace Entertainment Suite
Custom white oak wet bar, acoustic paneling, and integrated 4K projector wall.
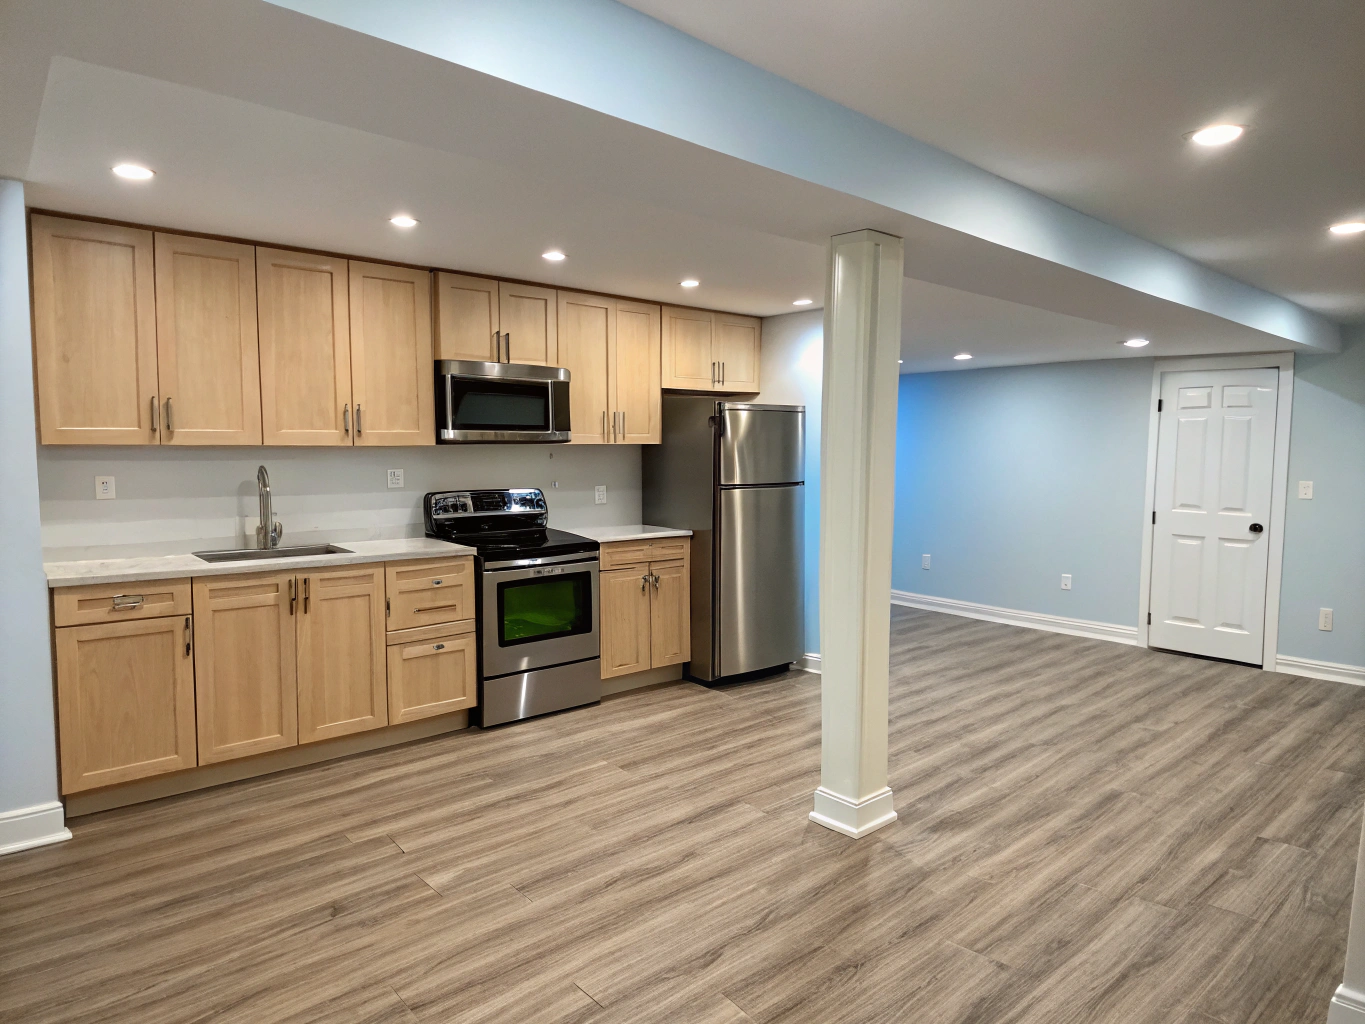
Williams Park Walkout In-Law Suite
Private exterior egress, full kitchenette, quartz walk-in shower, and sound insulation.
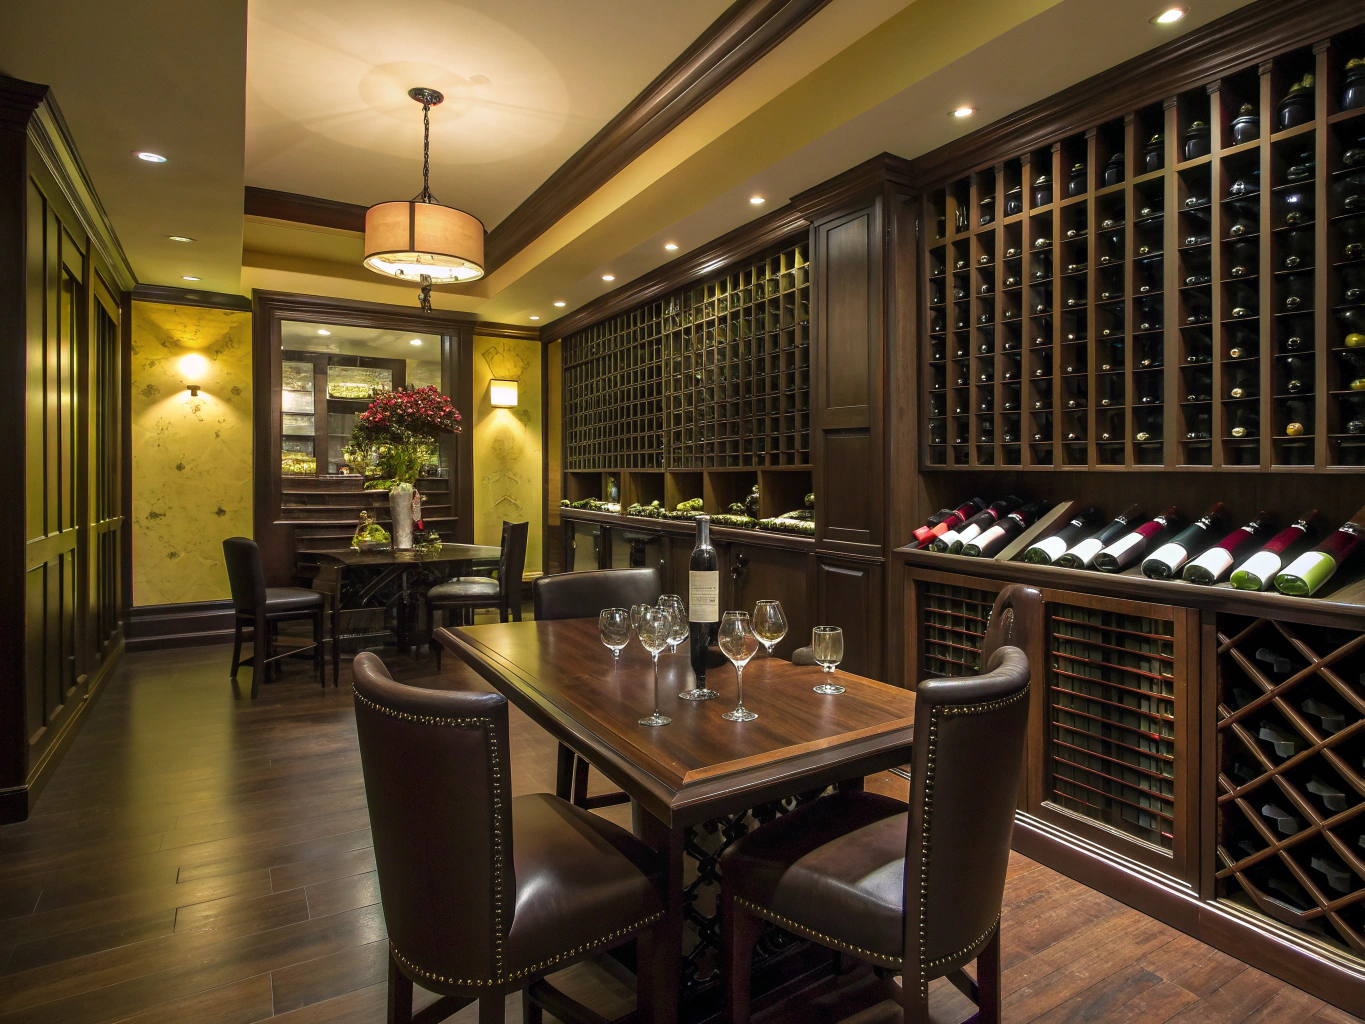
Vinings Estates Wine Cellar & Tasting Lounge
Climate-controlled 400-bottle glass enclosure, reclaimed brick accent wall, and ambient brass sconces.
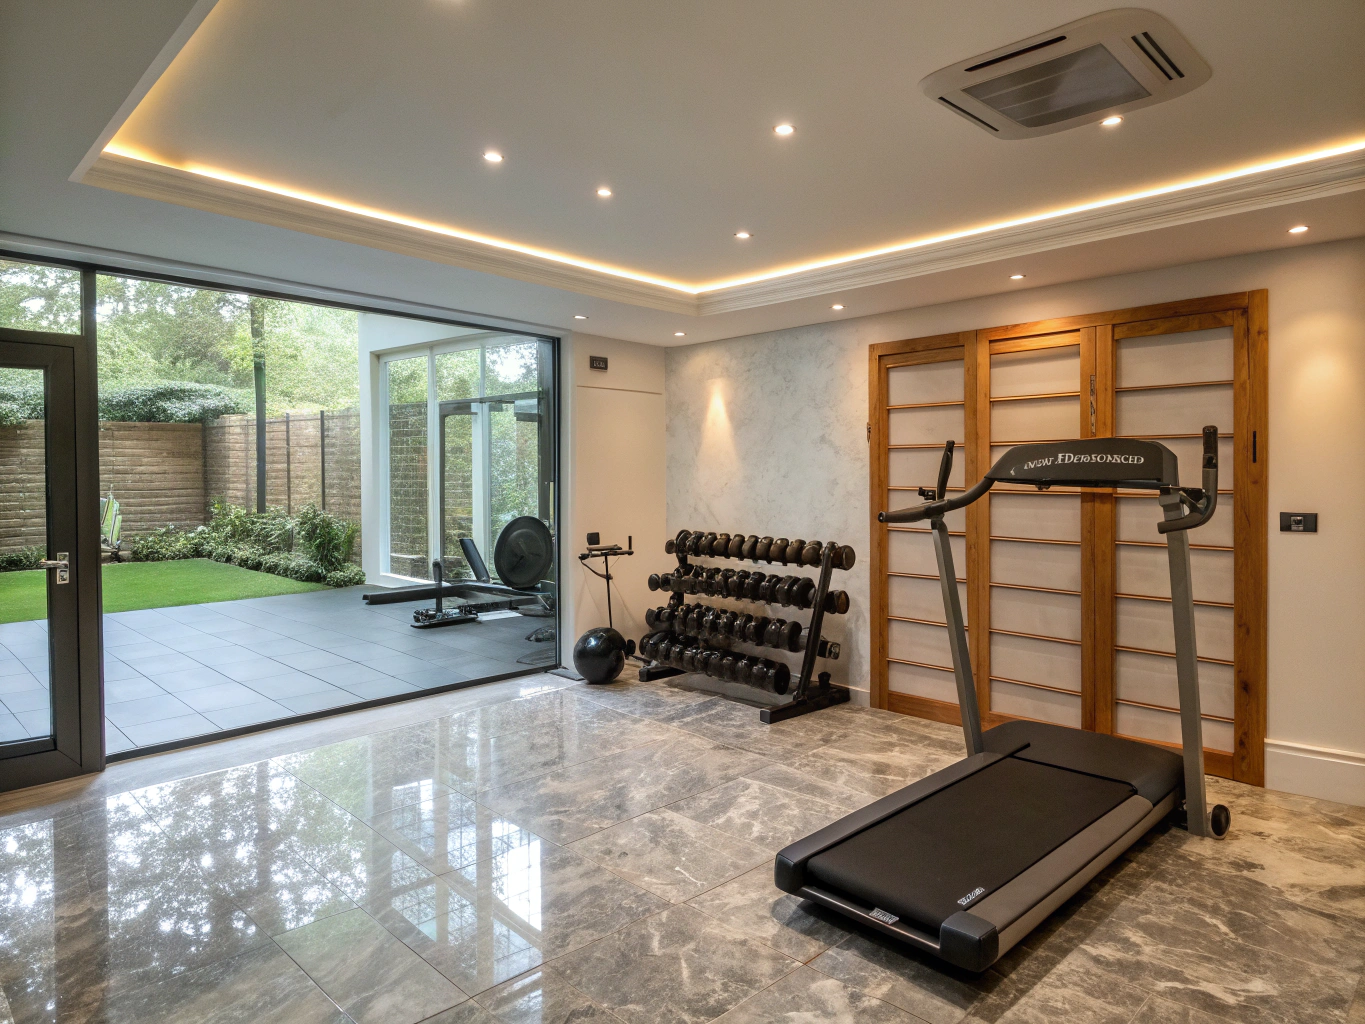
Bennett Woods Athletic Studio & Sauna
Shock-absorbing rubber flooring, full-height mirrored walls, and cedar barrel dry sauna.
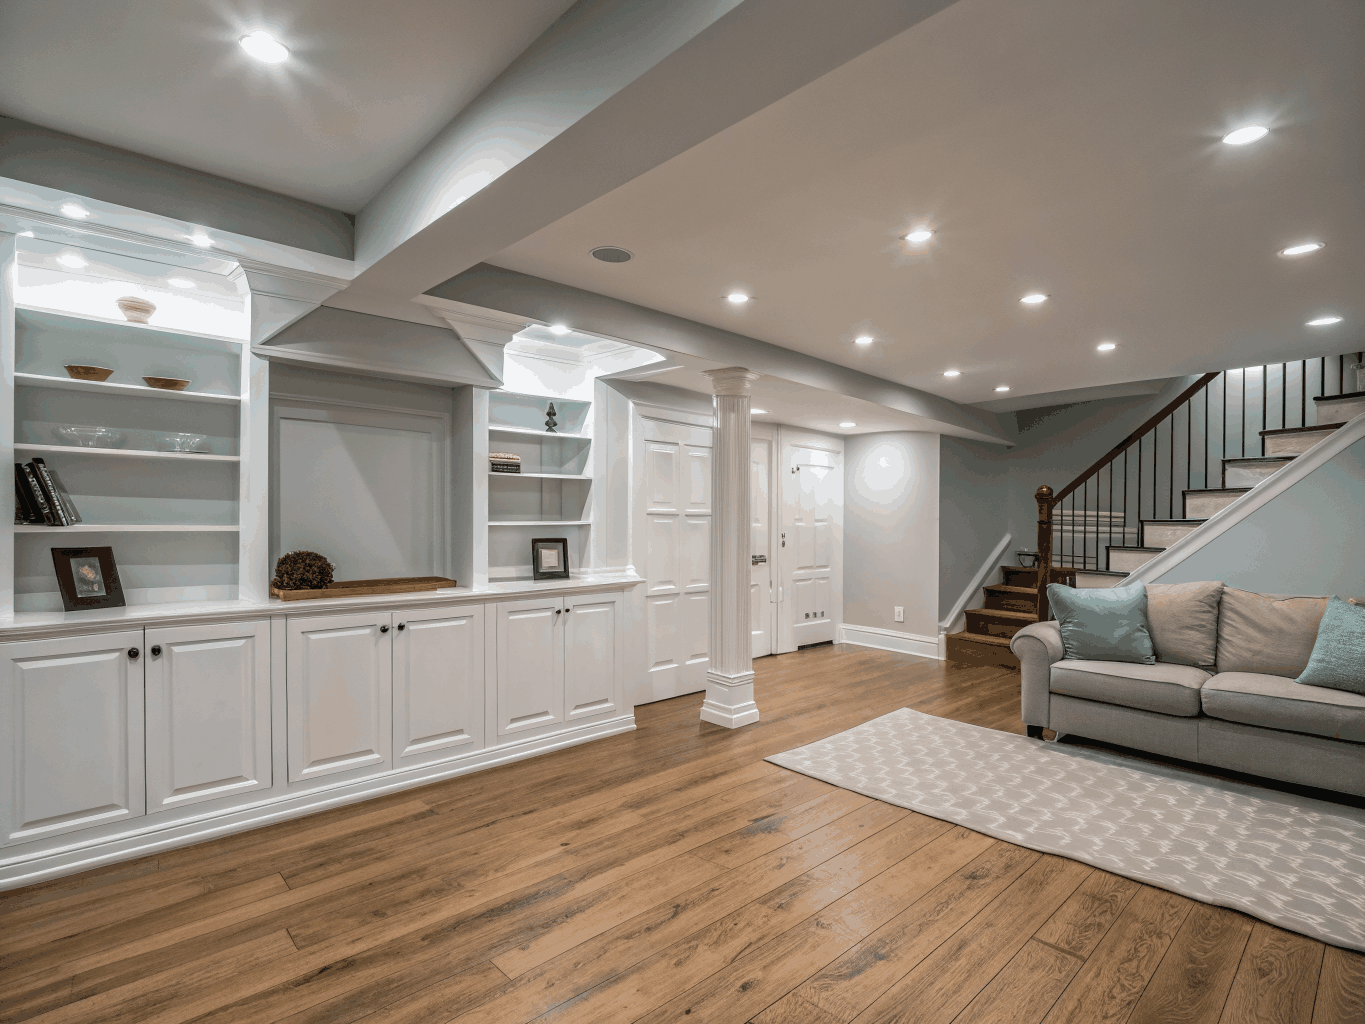
Forest Hills Game Lounge & Craft Bunkroom
Built-in double bunk beds, under-stair storage cubbies, and waterproof luxury vinyl plank flooring.
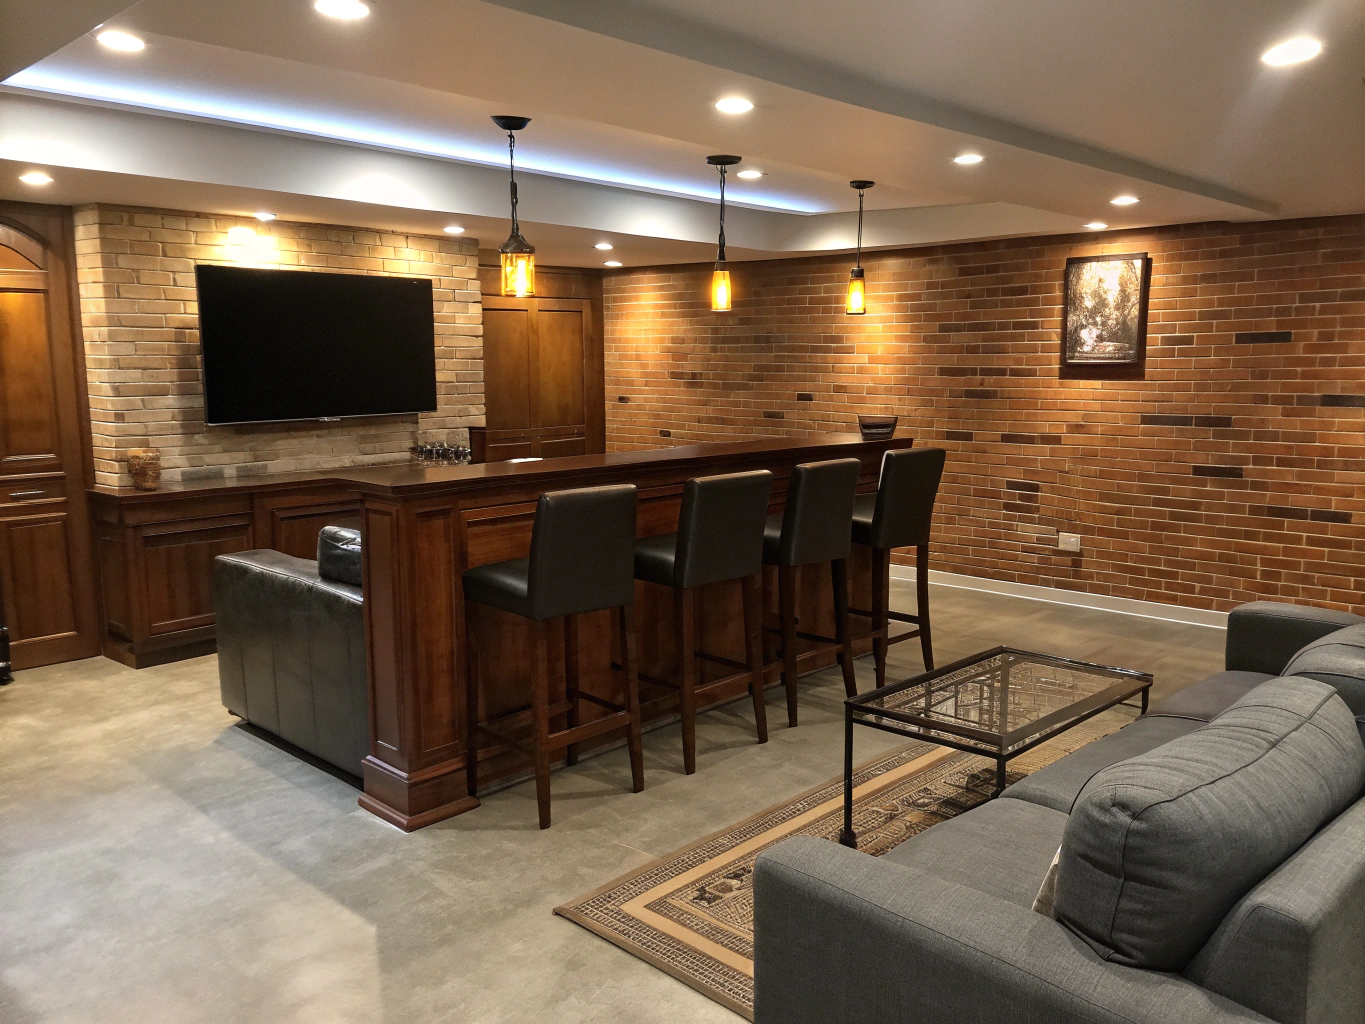
Church Street Modern Walk-Up Pub & Arcade
Handcrafted walnut bar top, dual beverage coolers, matte black hardware, and custom coffered ceiling.
Planning a basement build in Smyrna?
We handle space planning, permitting, egress windows, waterproofing, and full interior finishes.
Clear answers to common basement renovation questions
Find straightforward details on Smyrna permits, moisture protection, ceiling heights, and timeline expectations before breaking ground.
We begin every basement remodel with comprehensive moisture mapping across foundation walls and slab floors using thermal imaging and moisture meters. If hydrostatic pressure or efflorescence is detected, we install interior perimeter drainage, commercial-grade sump systems, or crystalline sealant barriers before mechanical work or framing begins.
Speak with our Smyrna basement specialists
We review structural assessments, moisture profiles, and custom floor plans on site.
Request your consultation
Tell us about your home vision in Smyrna and nearby areas. Our team will review your project details and reach out promptly.
Ready to expand your living space?
Book a consultation with our local design team to walk through layout ideas, moisture protection, and transparent project pricing for your Smyrna home.