Outdoor Living in Smyrna, GA
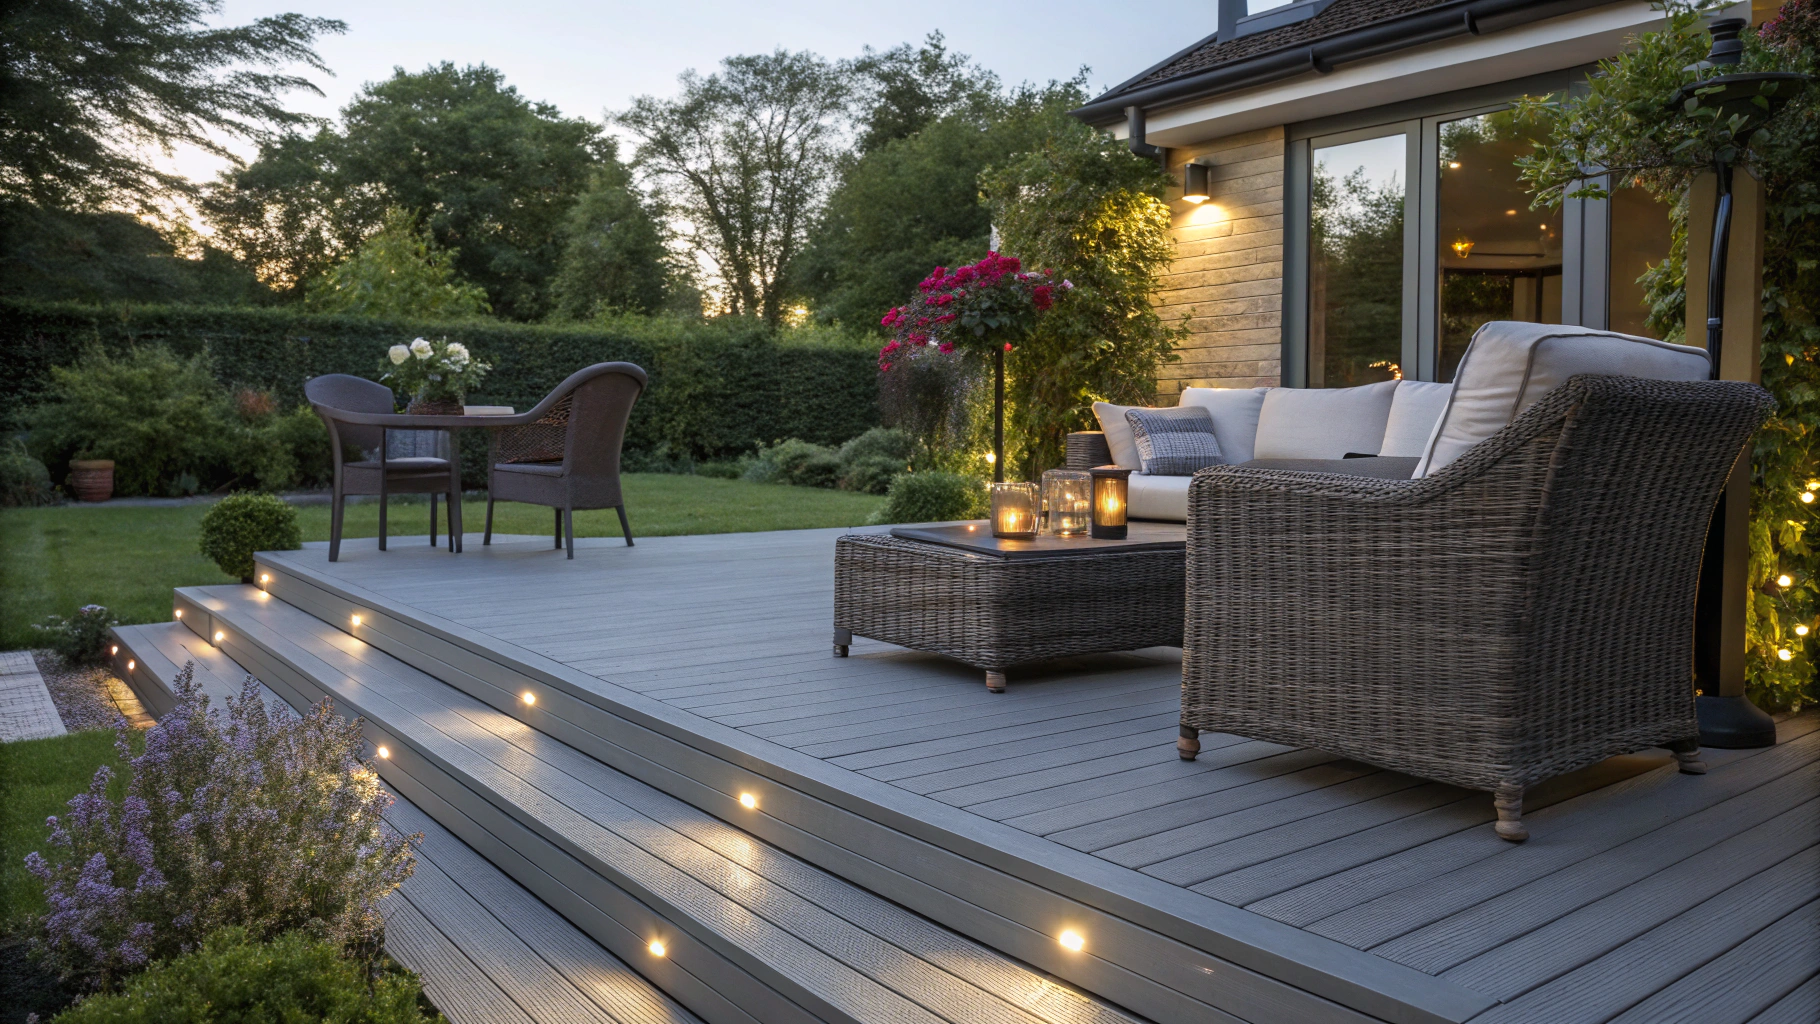
Expand your living space into the open air with custom-built covered patios, screened porches, outdoor kitchens, and multi-tier decks. Smyrna Crest Renovations designs and constructs durable exterior additions tailored for Georgia weather and year-round outdoor entertaining.
Outdoor Living Spaces in Smyrna: Architecture, Codes & Approvals
From the mid-century brick ranches near Williams Park to the three-story townhomes surrounding Market Village, expanding your living area outdoors requires planning around lot topography, roofline tie-ins, and distinct municipal jurisdictions.
Smyrna Housing Stock & Structural Foundations
How common local architectural styles dictate outdoor floorplans and tie-ins
Characterized by single-story layouts, low-pitch gable or hip roofs, and crawlspace or slab foundations. These properties frequently feature generous, flat-to-sloped rear yards.
Low soffit heights often require careful ridge beam placements or gable-tie extensions for screened porches to maintain interior daylight in adjoining living rooms.
These properties navigate rolling piedmont topography with staggered foundations and elevated main-level walkouts above lower basement tiers.
Multi-tier plans work best here: an upper elevated screened porch connecting directly to the kitchen paired with a ground-level covered patio and dry-below drainage underdecking.
High-density footprints with zero-lot-line configurations, narrow rear yards, and multi-story vertical sightlines that demand privacy.
Vertical cedar louver screens, integrated masonry fire features, compact outdoor prep counters, and engineered pergola systems that maximize square footage within tight setbacks.
Outdoor Living Elements & Engineering
Selecting structures built for North Georgia humidity, seasonal temperature swings, and outdoor entertainment
Screened Porches & Open Pavilions
Constructing permanent roofed enclosures demands careful structural evaluation of the primary building's band joists and foundation walls.
- Open-gable ceilings with tongue-and-groove pine finish
- Integrated ceiling fans and low-voltage perimeter lighting
- Pet-resistant screen fabric with extruded aluminum tracks
Hardscape Patios & Retaining Systems
Smyrna's red clay soil expands when wet and contracts when dry, requiring engineered compacted stone aggregate bases and sub-surface drainage paths.
- Permeable paver systems to manage stormwater runoff
- Natural flagstone or architectural concrete pavers
- Engineered segmental retaining walls with French drains
Outdoor Kitchens & Masonry Fireplaces
Outdoor cooking suites must integrate weather-rated stainless cabinetry, dedicated utility runs, and code-compliant clearances to combustible framing.
- Direct-bury natural gas and dedicated 20A electrical lines
- Granite, porcelain slab, or leathered quartzite countertops
- Non-combustible metal stud framing with cement board backing
Permitting Jurisdictions: City of Smyrna vs. Cobb County
A Smyrna mailing address can fall under either municipal or county authority depending on boundary lines
Properties inside the City of Smyrna municipal limits submit permit applications to the City of Smyrna Community Development Department located at 2800 King Street.
Addresses in unincorporated Cobb County (often retaining a Smyrna postal designation) fall under the Cobb County Community Development Agency on Fairground Street in Marietta.
Both City of Smyrna and Cobb County building departments require permits for:
- Any structure physically tied to the existing house (screened porches, roof tie-ins).
- Detached accessory structures exceeding 200 square feet (pavilions, detached pool houses).
- Decks where the walking surface is more than 30 inches above finished grade.
- Any project involving new electrical circuits, plumbing lines, or natural gas extensions.
Navigating HOA & Architectural Review Committees (ARC)
Securing design approvals across Smyrna's planned communities and subdivisions
Common Subdivisions with Strict Covenants
Communities such as Williams Park Historic District, Bennett Woods, Vinings Estates, Olde Ivy at Vinings, and Concord Hall operate strict Architectural Review Committees. These entities evaluate visual continuity, exterior materials, roof shingles, and sightlines from public rights-of-way.
Standard Review Steps
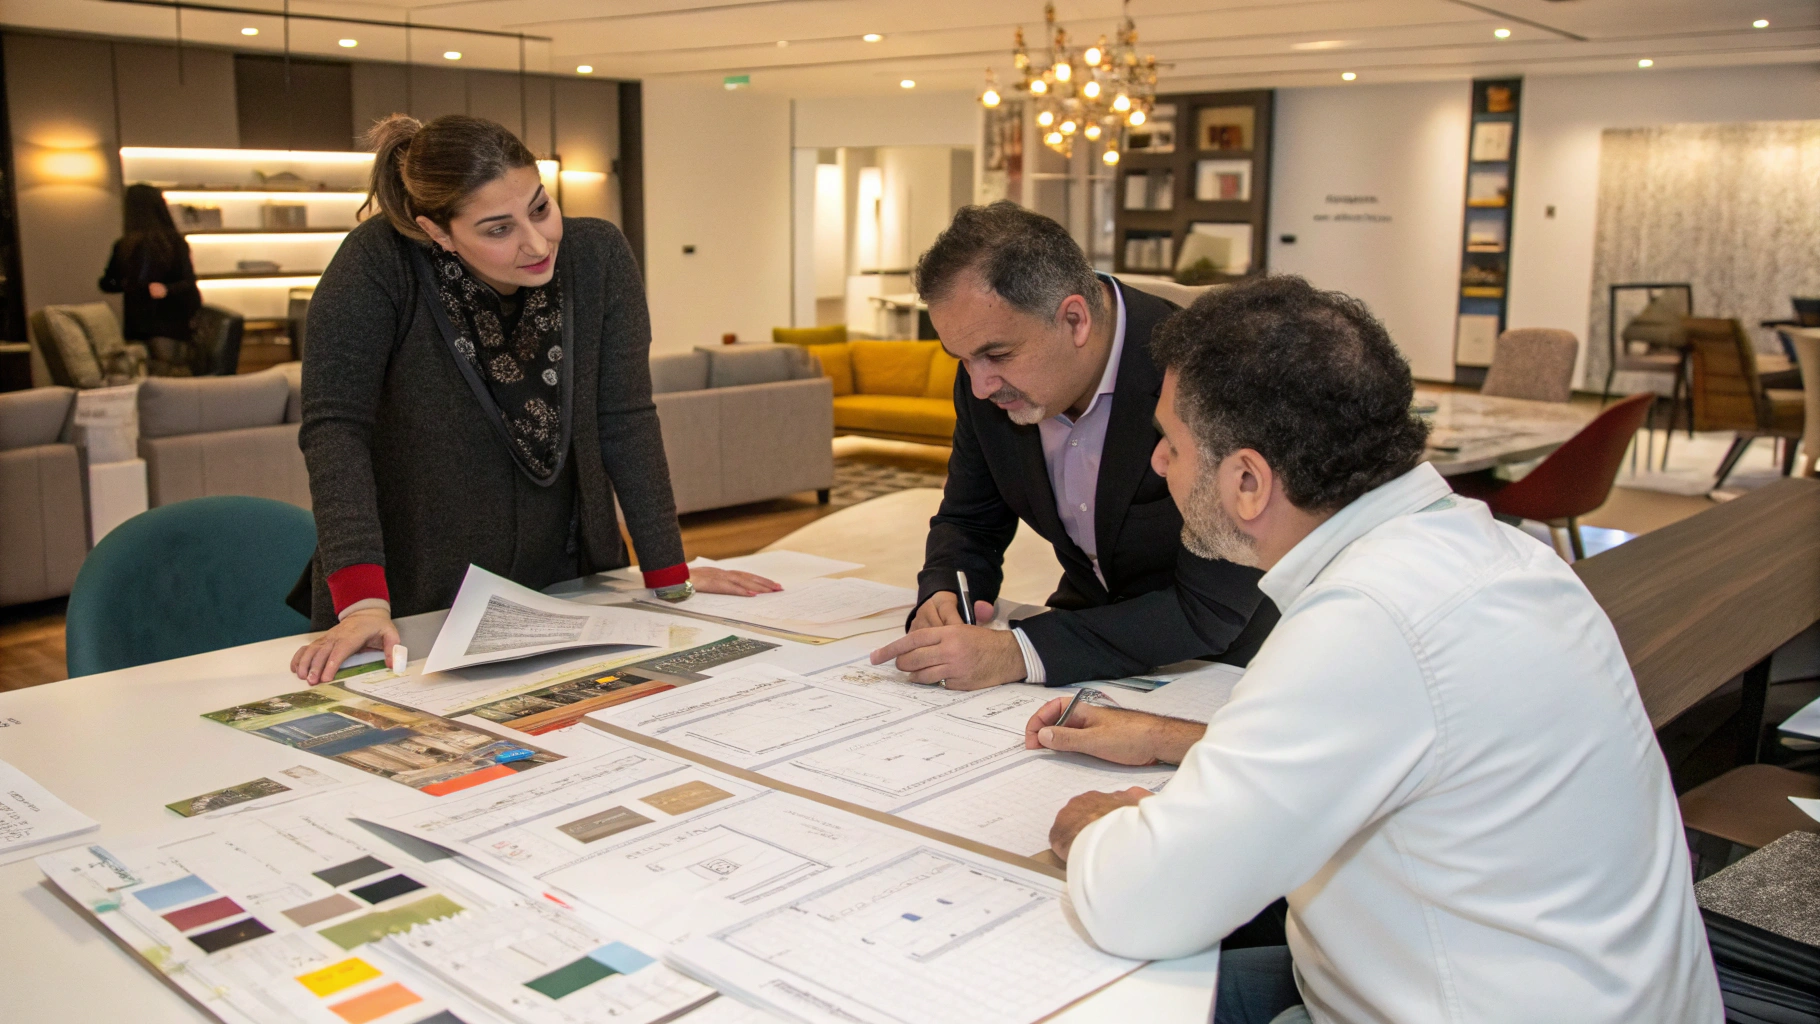
- 01Submit scaled elevations, material spec sheets, and paint/stain swatches.
- 02Provide a certified plat showing structure dimensions relative to property easements.
- 03Obtain written ARC approval prior to applying for municipal building permits.
Frequently Asked Questions
Key details on planning decks, screened porches, covered patios, and outdoor kitchens in Smyrna.
Related renovation services in Smyrna
From tailored interior remodeling to full architectural additions, discover our specialized services.